
Building Tune-Up
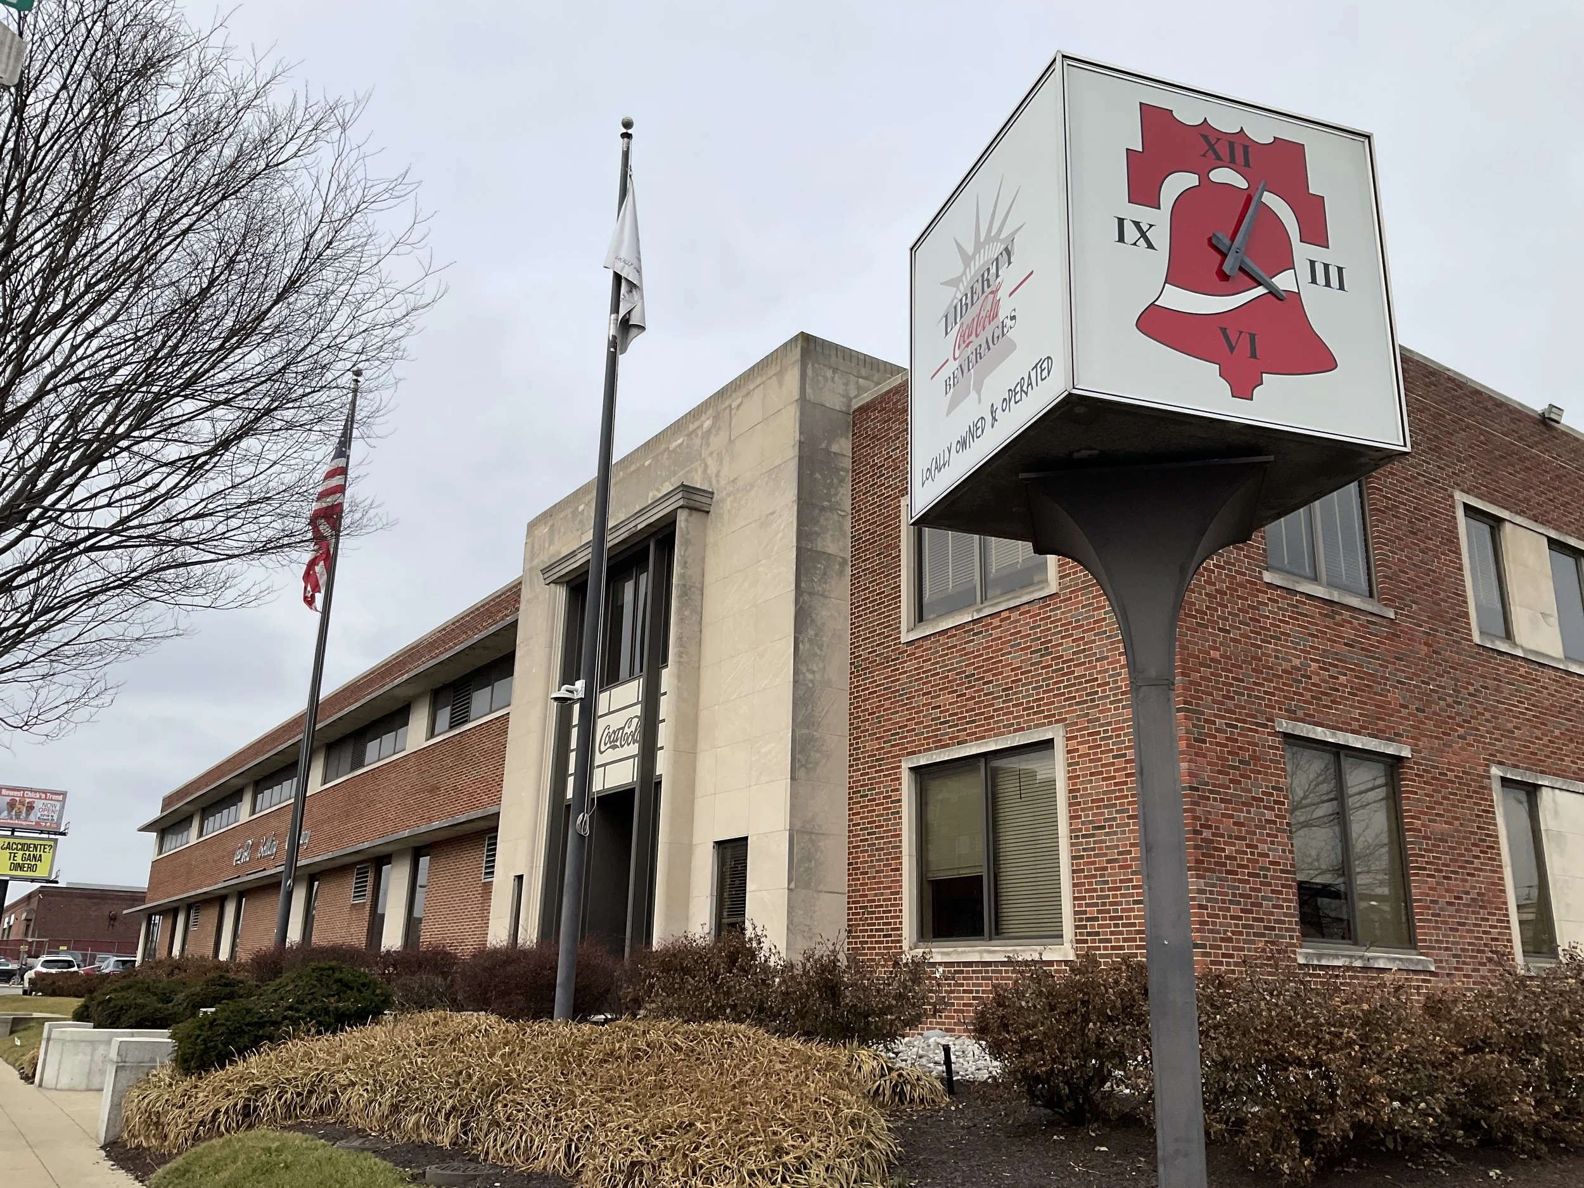
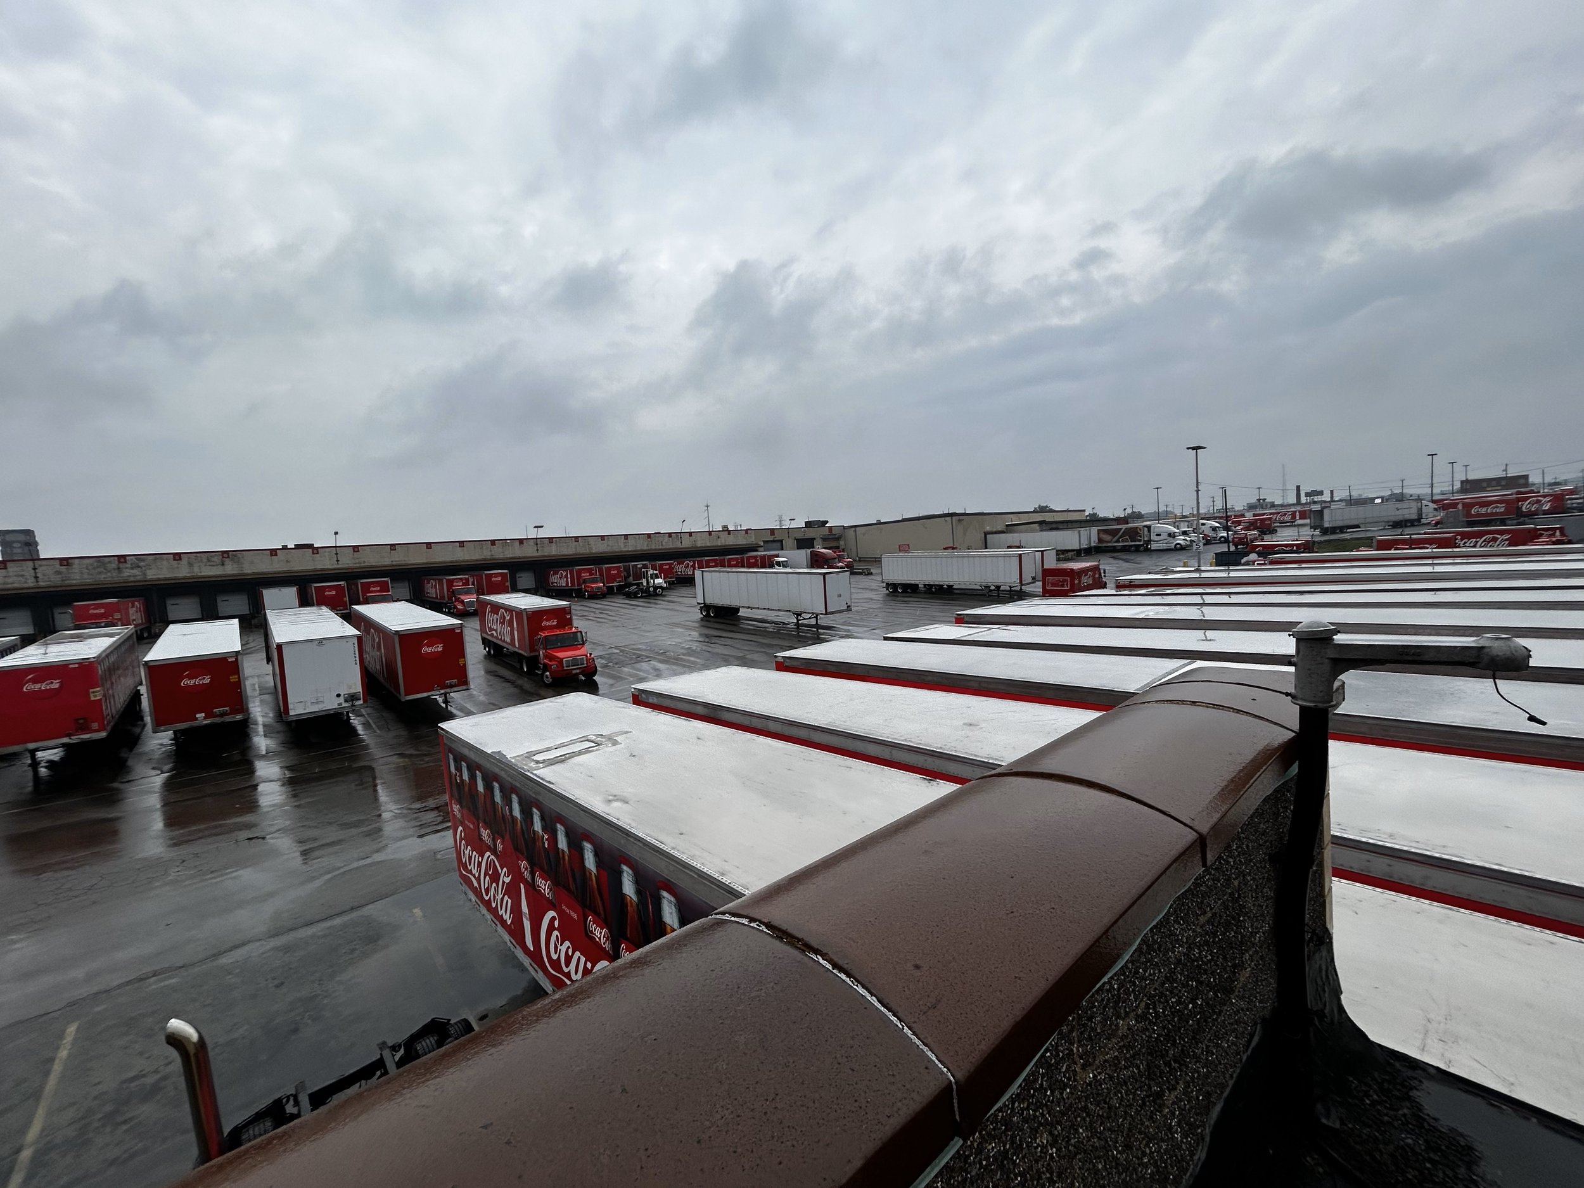
The energy team at Spotts, Stevens and McCoy provided Liberty Coca-Cola with building tune-up services for several of the company’s buildings located in the Philadelphia region.
Liberty Coca-Cola
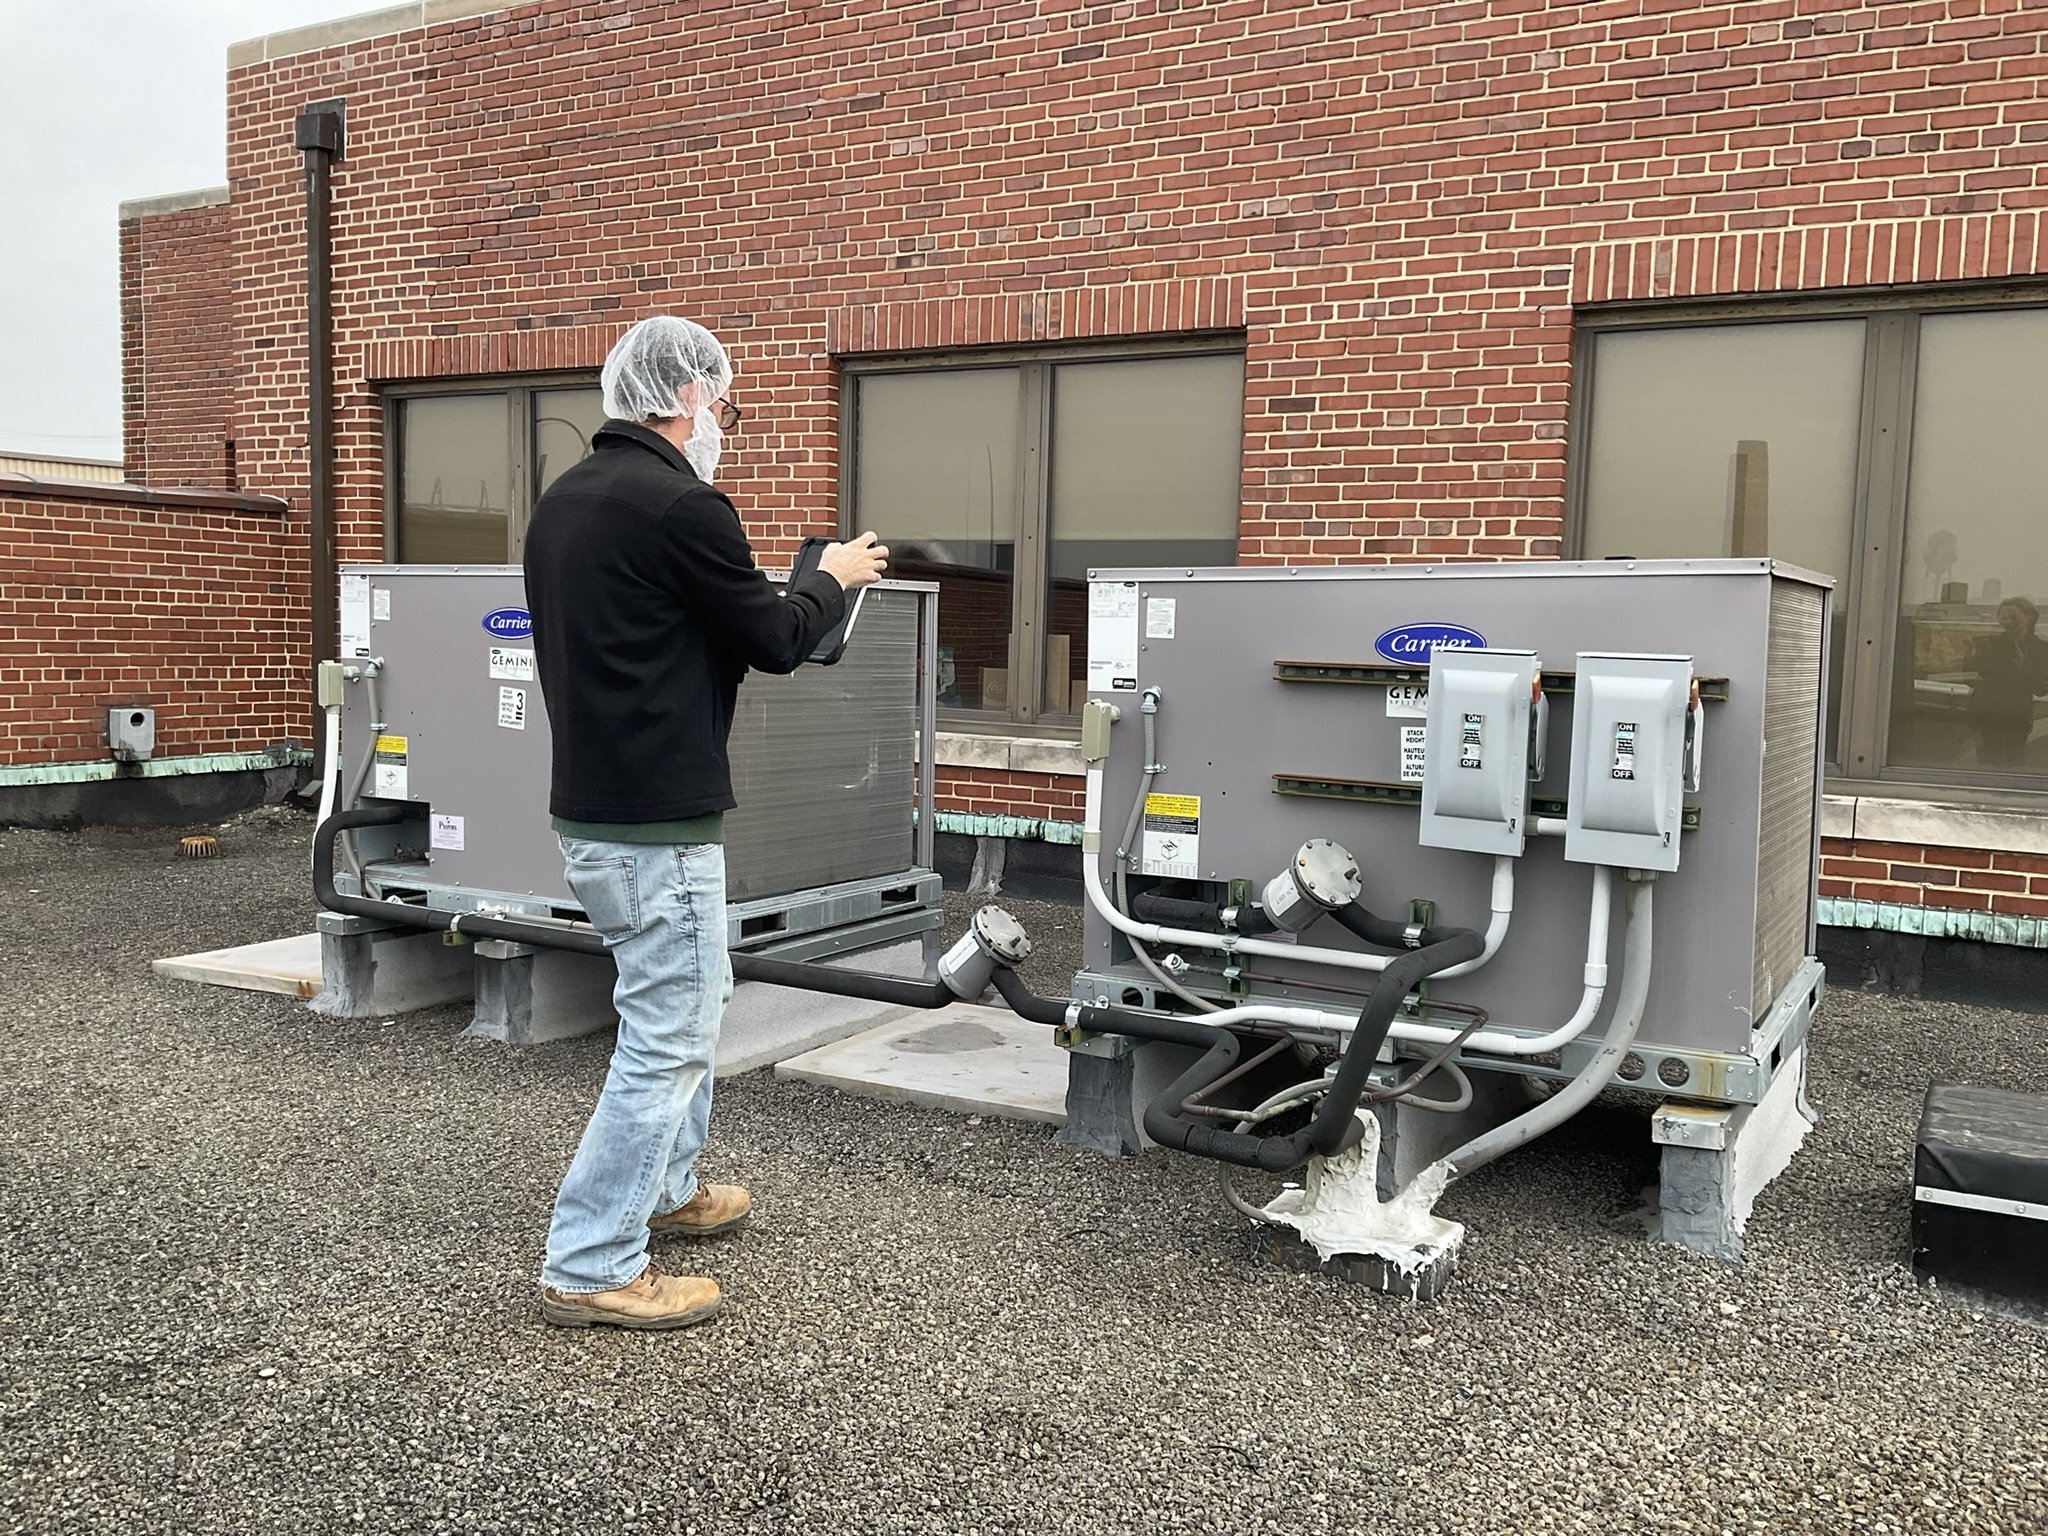
The energy team at Spotts, Stevens and McCoy provided Liberty Coca-Cola with building tune-up services for several of the company’s buildings located in the Philadelphia region. Our team conducted an evaluation of the building systems, identified opportunities for operational, maintenance, and management improvements, and coordinated implementation of corrective actions. Building tune-up services ensure the building systems are in a state of good repair and improvements generate both energy and water savings all while maintaining occupant comfort. In support of these efforts, a qualified tune-up specialist from the SSM team performed the required evaluations, identified necessary improvements, and produced a final report for the City of Philadelphia’s Office of Sustainability for compliance with the City’s Building Energy Performance Program.

City of Philadelphia Building Energy Performance
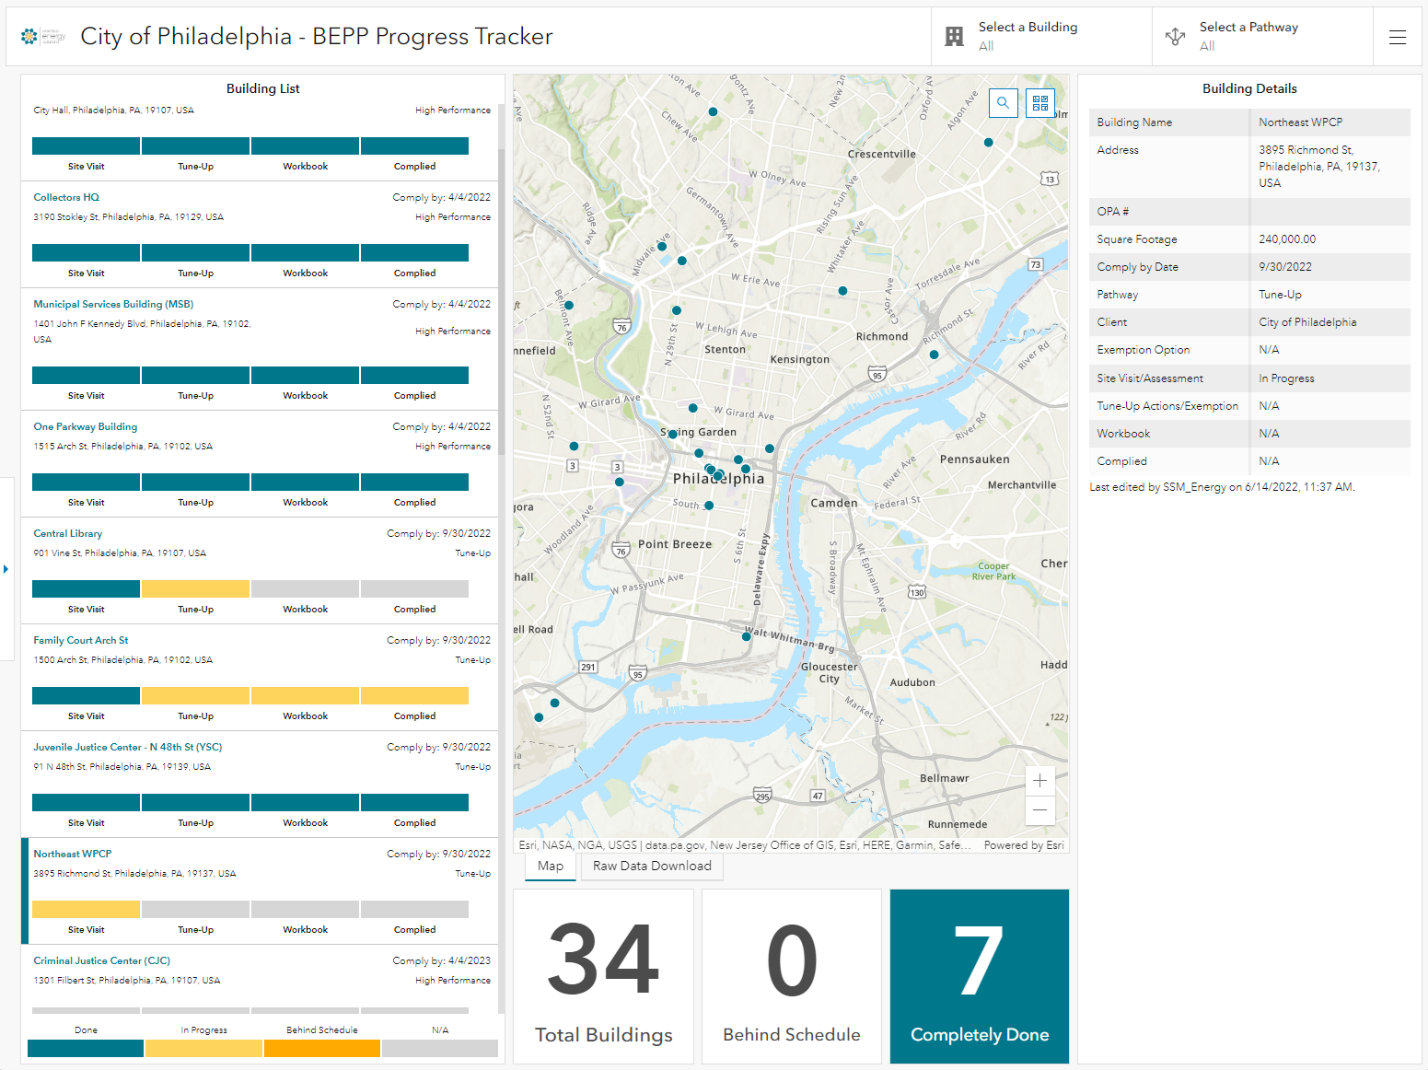
SSM has developed a versatile tool and process for gathering data, and tracking and presenting progress on compliance with the City of Philadelphia’s Building Energy Performance Program (BEPP).
Building Energy Performance Program Data Collection and Tracking GIS Dashboard | Energy & GIS Services
SSM has developed a versatile tool and process for gathering data, and tracking and presenting progress on compliance with the City of Philadelphia’s Building Energy Performance Program (BEPP).
All non-residential buildings over 50,000 SF are required to review energy systems and controls periodically to bring them up to a good state of performance – this amounts to a vast and increasing quantity of data.
Developed in ArcGIS Online for desktop or mobile access, the BEPP Workflow gives SSM the capability to standardize and streamline the building tune-up and exemption processes for our clients, as well as provides the City of Philadelphia capability to monitor and share the progress of tune-ups of their own buildings through an ArcGIS Online Dashboard. We can continually optimize the Workflow and Dashboard to the City’s needs, client requests, and BEPP updates.
SSM is committed to helping property owners to save energy, reduce emissions, and improve tenant comfort. Once a BEPP project is underway, this app tracks due date, progress, compliance pathway, and other information. Our GIS platform also collects the data entered on iPads during our field visits, which then populates the required BEPP Excel workbook. This streamlines the entire process, reducing the cost of each tune-up to the client.

Walnutport Authority
SSM is assisting The Walnutport Authority with modernizing their operational support model by moving from paper sources to Geographic Information Systems (GIS).
SSM has developed a versatile tool and process for gathering data, and tracking and presenting progress on compliance with the City of Philadelphia’s Building Energy Performance Program (BEPP).
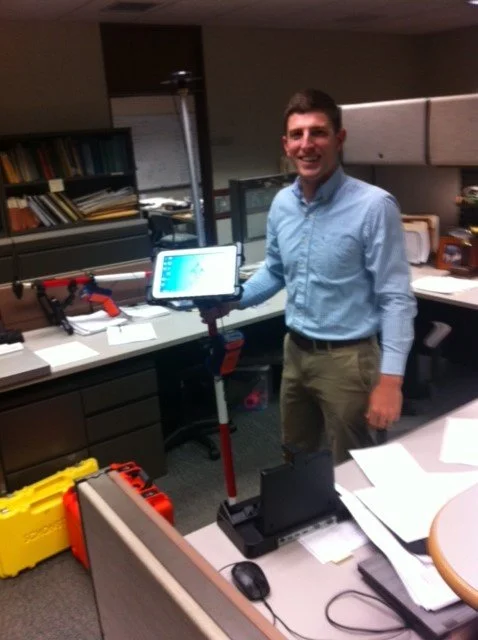
SSM is assisting the Walnutport Authority in modernizing their operational support model by moving from paper sources to Geographic Information Systems (GIS). SSM is completing this project in 3 parts: Data collection using an Arrow GPS unit, converting the data into GIS layers, and making the information available online to the operational crews via ArcGIS Online.
The collection portion of the project is anticipated to be finished by the end of November 2022. The GIS component will be done by early December, with online development and training to take place shortly thereafter.
Pennsylvania American Water Company
SSM provided GPS data collection services for every asset owned by PAWC in 6 of their Southeast systems and 11 of the Northeast systems.

GPS Data Collection
Completion of a $706,000 contract for GPS Field Data Capture. SSM provided GPS data collection services for every asset owned by PAWC in 6 of their Southeast systems and 11 of the Northeast systems.
Data was collected using survey grade GPS equipment that is capable of sub- centimeter accuracy as well as the recording of vital attribute data. After the assets (i.e. hydrant, valve, curb stop, manhole, cleanout etc.) were captured in the field, they were then integrated into the existing GIS data, providing PAWC with the most spatially accurate data available. In total the field crew was responsible for capturing over 200,000 assets on both water and wastewater lines over roughly 125 square miles in 5 counties.
The benefits of knowing exactly where all water and wastewater assets are located are numerous as well as cost effective to a utility provider. The amount of money and time saved searching and in most cases digging for buried and missing utilities will be drastically reduced at the conclusion of a GPS data collection project. The updated spatially accurate GIS data will provide the operations staff with an invaluable tool in the field to locate and manage their vast assets.
Project Statistics:
PAWC Yardley System; 28,576 points captured
PAWC Norristown System; 70,238 points captured
PAWC Royersford System; 37,354 points captured
PAWC Coatesville System (Water and Wastewater); 7,336 points captured
PAWC Bangor/Nazareth System; 28,000 points captured
PAWC Lehman Pike (Water and Wastewater); 16,543 points captured
In total the field crew was responsible for capturing over 208,000 assets on both water and wastewater lines; over roughly 125 square miles in 5 counties. The average collection rate per person per day was 332 points.

South Heidelberg Township
SSM has worked with South Heidelberg Township on the development and deployment of field inspection applications using mobile Geographic Information Systems (GIS) technology. This technology will modernize the Township’s operations and maintenance as well as contribute to a more efficient workflow


Field Inspection Applications Using Mobile GIS Technology
SSM is working with South Heidelberg Township on the development and deployment of field inspection applications using mobile Geographic Information Systems (GIS) technology. This technology will modernize the Township’s operations and maintenance as well as contribute to a more efficient workflow. SSM is providing multiple inspection applications, all of which include training to Township staff on how to use the GIS applications.
Stormwater Facilities Inspection Applications
Populated the existing GIS database with current information, such as outfall descriptions and existing land use within outfall drainage areas.
Deployed mobile GIS-base d field inspection applications for the routine inspection of stormwater outfalls within the Township. Data collected using the outfall inspection applications will be used to generate PaDEP MS4 Outfall Field Screening Report.
Development and deployment of field inspection applications to gather information and assess the condition of stormwater infrastructure assets throughout the Township.
Transportation Inspection Applications
Development and deployment of mobile GIS-based field inspection applications for the routine inspection of street signs and road conditions within the Township.
Sanitary Sewer Manhole Inspection Application
Development and deployment of GIS-based field inspection application for the routine inspection of sanitary sewer manholes within the Authority’s system.

Norristown Municipal Waste Authority
SSM has provided continuous assistance to the NMWA for over 15 years for compliance with a PA Department of Environmental Protection Consent Order and Agreement to eliminate combined sewer overflows (CSOs) and excessive Inflow/Infiltration from the sewage collection system.
SSM has provided continuous assistance to the NMWA for over 15 years for compliance with a PA Department of Environmental Protection Consent Order and Agreement to eliminate combined sewer overflows (CSOs) and excessive Inflow/Infiltration from the sewage collection system. Approximately 10,000 customers are served by the NMWA WWTP. SSM has performed extensive Inflow/Infiltration (I/I) investigations and program management, including manhole inspections, building and outside property inspections, and some smoke and dye testing of roof leaders, foundation drains and parking lot storm drains. SSM prepared and calibrated the hydraulic model of the Norristown Municipal Waste Authority’s 60-mile sanitary sewer collection system.
Sewer System Hydraulic Modeling and I/I Remediation
Phase 1 utilized GIS capabilities to create a working database.
Utilized PCSWMM to create a calibrated hydraulic model.
Phase 2 utilized database and model to determine future flow impacts and provide rehabilitation recommendations to reduce infiltration and inflow.
Develop and implement I/I remediation projects based on closed circuit television inspections and field inspections. Manage all construction projects related to I/I remediation.
Collection system modeling to develop a relationship between rainfall patterns and inflow patterns at the WWTP.
Performed computer modeling simulations of the NMWA sanitary sewer system in order to predict how proposed changes to the sewer system and corresponding CSO-003 would affect the system’s hydraulic conditions during a heavy storm event, as well as estimate the storage capabilities in the system.
GIS Mapping for Sanitary Sewer Rehabilitation and Investigation
SSM provided extensive GIS Mapping of the NMWA’s sanitary sewer collection system to include 60 miles of sanitary sewer. The GIS database was used to prepare and calibrate a hydraulic model of the sewer system and to provide maps for use in Inflow/Infiltration (I/I) investigations and program management, including flow metering locations (pre- and post-rehabilitation), manhole inspections, building and outside property inspections, some smoke and dye testing of roof leaders, foundation drains and parking lot storm drains. GIS Database management was utilized in order to map the results of televising investigations and flow metering, as well as to provide recommendations for non-invasive inflow reduction methods for property owners. SSM provided guidance to NMWA staff for collecting data from property surveys which was then incorporated into the GIS database. This mapping was later incorporated into the NMWA’s Combined Sewer Overflow - Long Term Control Plan for submission to the PA DEP, including the Nine Minimum Controls update for CSO 003.

Building Tune-Up - Pilot Study
Members of our Energy and Sustainability Services department performed a ‘building tune-up’ at the Juvenile Justice Center to identify opportunities for conserving energy and water usage. This evaluation was conducted as a pilot for the City of Philadelphia, for the development of Building Energy Performance Policy Ordinance and program guidelines. (BEPP)

Juvenile Justice Center | City of Philadelphia
Pennsylvania
Building Characteristics
160,000 SF
West Philadelphia, PA
Mixed Use – Penitentiary/Office Space
Building Construction Date – 2013
Members of our Energy and Sustainability Services department performed a ‘building tune-up’ at the Juvenile Justice Center to identify opportunities for conserving energy and water usage. This evaluation was conducted as a pilot for the City of Philadelphia, for the development of Building Energy Performance Policy Ordinance and program guidelines. (BEPP)
The scope of the evaluation included meeting with the facility maintenance team and the mechanical contractor, collecting performance data in the building automation system, and conducting independent data logging to analyze building operations over an extended period.
Through this data collection, the team identified opportunities for adjustments within the existing control system to generate energy and water savings within the mechanical system, lighting, and domestic hot water.
The team worked with the mechanical contractor to implement these opportunities within the building automation system and conducted a verification analysis to measure the impact of these improvements.
The team identified improvements to reduce unnecessary equipment operation that lower the operating time for major equipment and extend the replacement time, ensure occupant comfort was maintained, and generate cost savings through less energy and water usage.
The final recommendations are projected to generate savings of $0.15/SF or up to $24,000 annually, making the payback for the evaluation less than one year.
The deliverables of the evaluation included a final report and building evaluation worksheet, similar to the documents required as part of the Building Energy Performance Policy.
PES provided guidance to the City of Philadelphia for the BEPP to ensure the Tune-Ups provide value to building owners through improved building operations and cost savings.

Engineering and Landscape Architectural Design Services for Skatepark
SSM provided planning and design including landscape architectural and engineering services, of a new 22,000-square-foot concrete skatepark to be constructed on a 1.8-acre vacant lot located on Canal Street in the City of Reading.

Grindline Skateparks, Inc. & Reading Area Skatepark Association
Reading, Pennsylvania
SSM worked with Grindline Skateparks, Inc. of Seattle Washington and the Reading Area Skatepark Association for the planning and design including landscape architectural and engineering services, of a new 22,000-square-foot concrete skatepark to be constructed on a 1.8-acre vacant lot located on Canal Street in the City of Reading. The property once contained residential homes prior to hurricane Agnes flooding the area in the summer of 1972. The project involved preliminary and final land development plans showing a parking area located off of Canal Street, a variety of bowls, ramps and multiple skating surfaces to be constructed of concrete. The project also included engineering services for stormwater management design, NPDES permitting and erosion control plans, electrical lighting design, and geotechnical engineering to accurately determine the contents of the existing fill material on site. Development and permit approvals were required from The City of Reading, PADEP and the Berks County Conservation District.

Heating & Cooling Historical Structures
Exploring alternative technologies. From materials to system capabilities, it’s true, ‘they don’t build them like the used to.’ Retrofits, renovations, and adaptive reuse projects present some challenges in terms of the systems in the buildings.

The design team was also supported by the Survey and Data group at SSM, who utilized high definition scanning to collect high-accuracy topographical information.

Pennsbury Manor is a historic recreation of William Penn’s 17th century estate, it is located along the Delaware River and open to the Public for tours. There are several other buildings located on the 43-acre property including a Visitor’s Center, and the Crozier House which is currently used as office space.
Pennsbury Manor - Pennsylvania Historical and Museum Commission
Pennsylvania
From materials to system capabilities, it’s true, ‘they don’t build them like the used to.’ Retrofits, renovations, and adaptive reuse projects present some challenges in terms of the systems in the buildings.
Known as “William Penn’s Country House”, Pennsbury Manor includes several buildings recently included in a design project to replace and upgrade existing HVAC systems on the campus with geothermal systems. Working closely with the Department of General Services and The Pennsylvania Historical and Museum Commission, the multi-discipline mechanical, electrical, and hydrogeology staff of Spotts, Stevens and McCoy, along with architectural and archaeological partners took on the challenges often presented by similar historic and sensitive structures. Outdated HVAC, plumbing and electrical systems are common limitations that can be resolved with innovative application of new technologies. SSM designed the HVAC systems within the buildings, electrical and plumbing systems in support of the HVAC system design, coordinated with Agency Fire and Security and controls consultants, and developed a preliminary construction phasing plan for the project. In addition we analyzed the assessment reports and developed a preliminary abatement plan.
The Manor House – It was imperative for the mechanical system to integrate with the existing architecture. A whole house ventilation system was designed to attempt to improve the indoor environment during the cooling season. Geothermal water source heat pumps were located in the basement to draw outdoor air into the building and supply it through floor registers at existing chases. The air was then exhausted by fans located in the attic space. A geothermal boiler was also installed to replace two electric boilers. The geothermal boiler and geothermal heat pumps used an open loop ground system to transfer heat to and from the ground water.
The Visitor’s Center – The open loop system was also used at the Visitor’s Center. The existing system consisted of an air-cooled chiller, a gas boiler, fan coil units, and DX air handling units. The existing chiller was replaced with a geothermal heat recovery chiller. The chiller is capable of making heating water and chilled water simultaneously so there is no longer a need for the existing oil-fired boiler. The existing DX cooling coils and electric heating coils were replaced in the air handling units and fan coil units so the entire system can run off the new geothermal heat recovery chiller.
The Crozier House – The existing heating system at the Crozier House was an oiled-fired boiler with radiator units located throughout the space. There was no existing air conditioning system. The new mechanical system design is a VRF system that will be able to provide heating or cooling simultaneously to each space.

Joint Comprehensive Plan
Identifies Commercial Enhancement Areas, Downtown Revitalization Areas, Industrial Reinvestment Areas and Residential Reinvestment Areas.

Borough of Waynesboro and Washington Township
Franklin County, Pennsylvania
Identifies Commercial Enhancement Areas, Downtown Revitalization Areas, Industrial Reinvestment Areas and Residential Reinvestment Areas.
Establishes Priority Action Items, including:
Providing flexibility for re-use of commercial buildings through the zoning ordinance.
Providing financial incentives for re-use of buildings.
Securing land and buildings for industrial development.
Remediating and redeveloping Brownfield properties.
Enhancing heritage tourism.
Working with Main Street Waynesboro to secure appropriate re-use and infill of vacant and underutilized properties.
Implementing the Downtown Master Plan by recruiting appropriate retail, creating gateway signage, preparing streetscape plans, improving pedestrian linkages between parking areas and Main Street and adding pedestrian-friendly outdoor use area along linkages.


Structural Evaluation of Roof Structure
SSM was involved in a renovation project to structurally evaluate the existing roof structure for support of new units for heating and cooling the axe-throwing space.
Splitting Edge Axe Throwing
SSM was involved in a renovation project to structurally evaluate the existing roof structure for support of new units for heating and cooling the axe-throwing space. The roof structure is composed of wood framing supported on riveted steel trusses. The roof is original to the building and dates to the late 1800s, when steel was just becoming a common material for roof construction. When the building owner opted to support the units along the centerline of the building, SSM developed the structural design drawings for a new steel frame to be supported on the existing steel trusses. SSM then verified that the existing trusses were capable of supporting the added weight.

The roof is original to the building and dates to the late 1800s, when steel was just becoming a common material for roof construction.

Chiller Plant Study and Design
SSM developed a plan to convert a chilled water plant consisting of two independent chilled water systems comprised of 2 – 600 ton chillers (N+1) and associated pumps and 2 – 250 ton chillers (N+1) and associated pumps to a single system consisting of 3 – 400 ton chillers and associated pumps.

Confidential Client - Corporate Offices and Data Center
New York
SSM developed a plan to convert a chilled water plant consisting of two independent chilled water systems comprised of 2 – 600 ton chillers (N+1) and associated pumps and 2 – 250 ton chillers (N+1) and associated pumps to a single system consisting of 3 – 400 ton chillers and associated pumps. The project goal was to create a single central chilled water plant providing N+1 redundancy and development of a new sequence of operation allowing for automatic operation of the plant including automatic energizing of redundant equipment in the event of failure and rotation of equipment to equalize runtime. The project also included reconfiguration of power supplies to the equipment to reduce single points of failure.
The construction documents included instructions for phasing of construction to maintain operation of the existing plant while modifications and interconnection of the various subsystems was accomplished. The reconfiguration maximized the reuse of the existing piping network and power distribution.

Boiler Replacement Design
SSM prepared construction documents for the installation of a dual fuel 1,200 HP boiler to replace a 67 year old water tube boiler.

Confidential Client - Data Center
New York
SSM prepared construction documents for the installation of a dual fuel 1,200 HP boiler to replace a 67 year old water tube boiler. The new boiler will provide a better energy efficiency and turndown ratio for off-peak conditions. The project included replacement of two 75,000 lb/hr deaerators with custom deaerators that could be modified to fit the available space.
SSM utilized high definition laser scanning to document existing conditions in the 3 level boiler building. SSM mechanical engineers prepared a detailed flow diagram of existing piping and instrumentation.
The structural scope included design of a boiler access platform, roof modifications for the new stack, and structural support of the economizer located on the third floor. The existing steel was detailed using 3D laser scanning and field measurements to identify scope of removal and replacement of deaerators located on the third floor.
The electrical design included power, instrumentation, and controls. SSM electrical engineers provided a short circuit analysis and breaker coordination study for replacement power systems. The instrumentation and controls was designed to integrate with owners legacy building management system while maintaining owners preferred boiler combustion controls, boiler water level controller, valves, and sensors.

Energy Audit and Systems Design
SSM conducted a survey and performed an energy audit of the existing facility in 2010 and suggested several no cost and low cost strategies for saving energy as well as some capital improvement project that would have an impact on energy efficiency.

Children’s Beach House
Delaware
The Children’s Beach House is an approximate 20,000 square foot, two story facility that holds summer and weekend camps for children with communicative disabilities and other special needs.
SSM conducted a survey and performed an energy audit of the existing facility in 2010 and suggested several no cost and low cost strategies for saving energy as well as some capital improvement project that would have an impact on energy efficiency. In 2011 SSM expanded the energy audit to further investigate other energy saving strategies such as converting the existing heat pump system to a geothermal heat pump system, installing a wind turbine power generator, and installing a PV solar array.
After implementation of several energy conservation measures, SSM again was asked to evaluate more energy saving strategies for the facility with the consideration that the existing mechanical equipment was reaching the end of its useful life. SSM performed a life cycle cost analysis of the HVAC systems to compare replacement in kind with a geothermal heat pump system and a variable refrigerant system (VRF). The VRF system offered the lowest overall lifecycle cost and was recommended to the client. SSM is assisting the Children’s Beach house in completion of grant applications to fund the project and will design the HVAC renovation.

Elevated Storage Tank Repainting
SSM assisted in coordinating proper removal, disposal, and repainting of the interior and exterior of the tank in the time requested to suit the Authority needs.

Muhlenberg Township Authority
Muhlenberg, Berks County, PA
After more than 47 years, Muhlenberg Township Authority initiated the enhancement of their townscape by revamping the familiar 1.0 MGAL elevated water storage tank located on Tuckerton Road.
Spotts, Stevens and McCoy was chosen to provide consulting services to the skyscraping structure and its accessories, which were untouched since its original construction in 1971. The project included preparing bid specifications to publically bid the project and obtain the necessary PADEP permits to paint the interior of the tank.
SSM assisted in coordinating proper removal, disposal, and repainting of the interior and exterior of the tank in the time requested to suit the Authority needs. SSM worked together with the Township, PADEP and the contractor to ensure all processes and material disposal met state, local and federal safety standards. During construction the tank was upgraded to meet OSHA standards.

Water System Evaluation
SSM provided a water system evaluation and feasibility study to address current water needs and provide recommendations to the District for improvements to the system and better service to the schools’ population.
CENTRAL BUCKS SCHOOL DISTRICT
Water System Evaluation and Feasibility Study
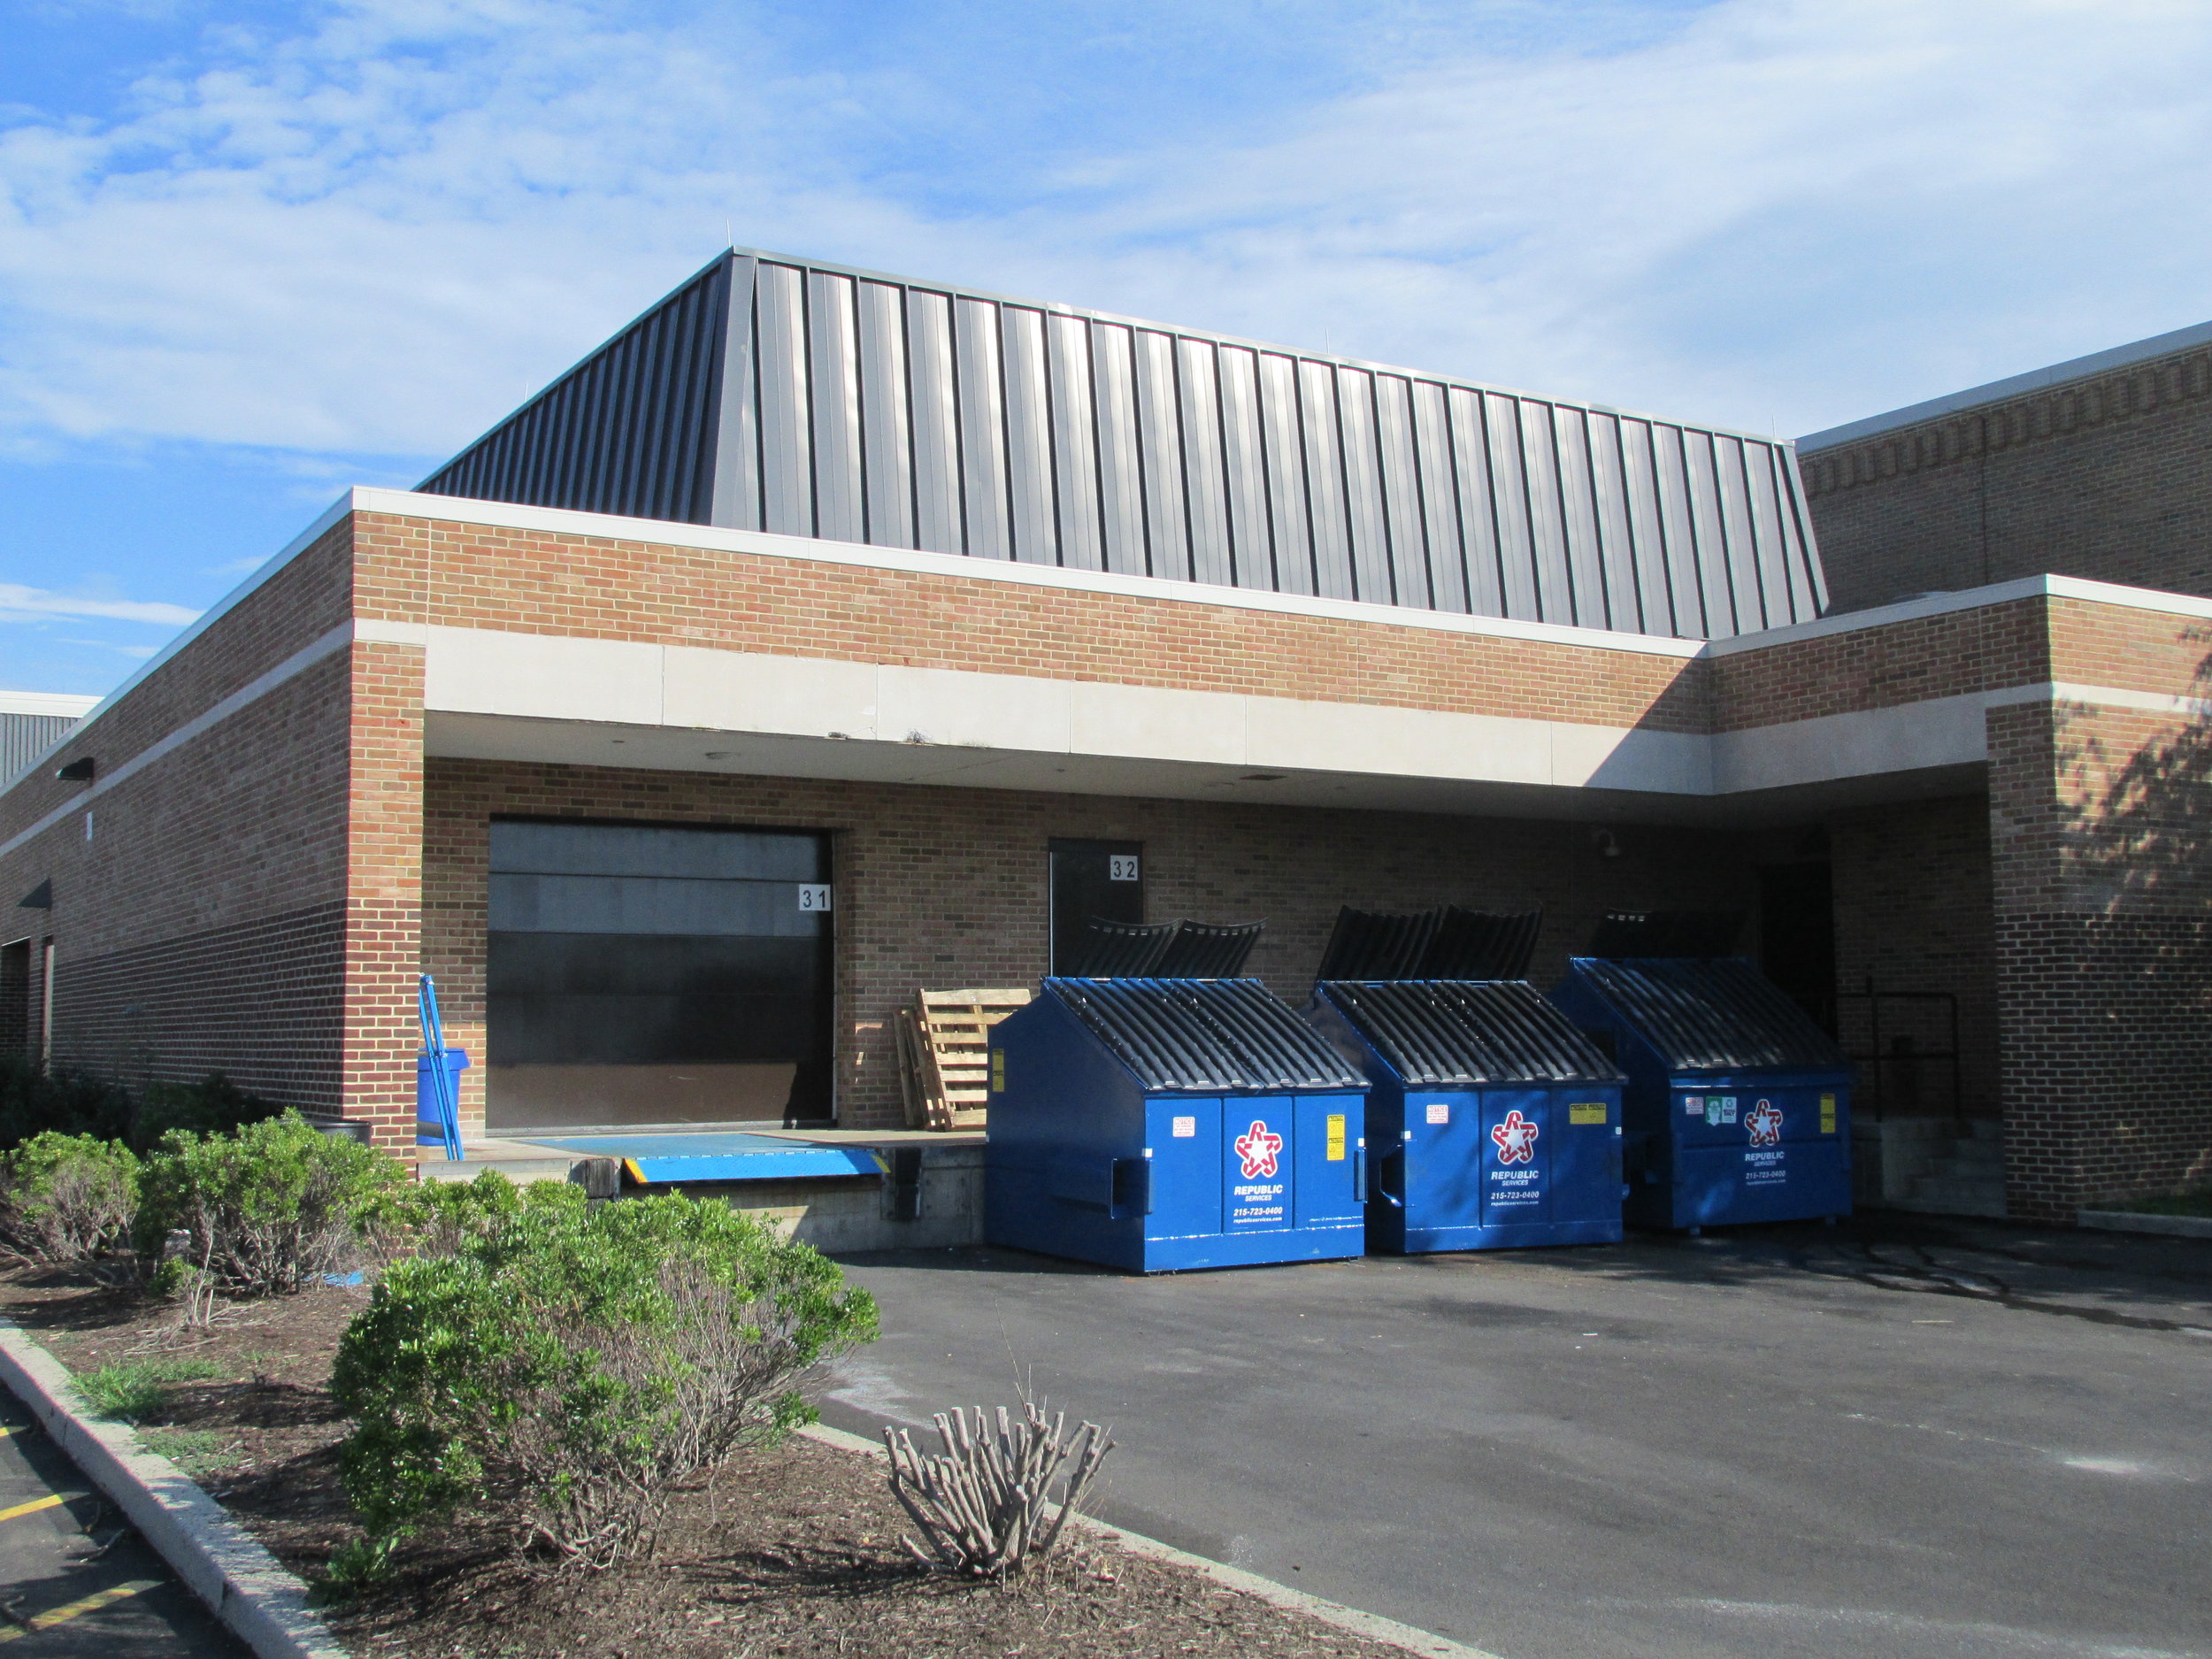
Provided a water system evaluation and feasibility study to address current water needs and provide recommendations to the District for improvements to the system and better service to the schools’ population. SSM’s engineers evaluated the existing wells, the water supply system, and the storage and distribution system for the East High School and Holicong Middle School.
Potable Water Tank Replacement and Maintenance Building Addition
SSM engineers provided structural, electrical, and mechanical engineering and design services for the removal and replacement of an existing 5,000 gallon potable water storage tank with two new 7,500 gallon storage tanks to be supported on new foundations, and a maintenance equipment room addition for storage of equipment.

Conversion of 2 Dormitory HVAC Systems from Two-Pipe to Four Pipe Systems
SSM performed a detailed field survey of each building. The existing fan coil units were located in extremely tight spaces above the ceiling. Converting the system from a two-pipe system to a four-pipe system required detailed coordination with existing architecture and other utilities.
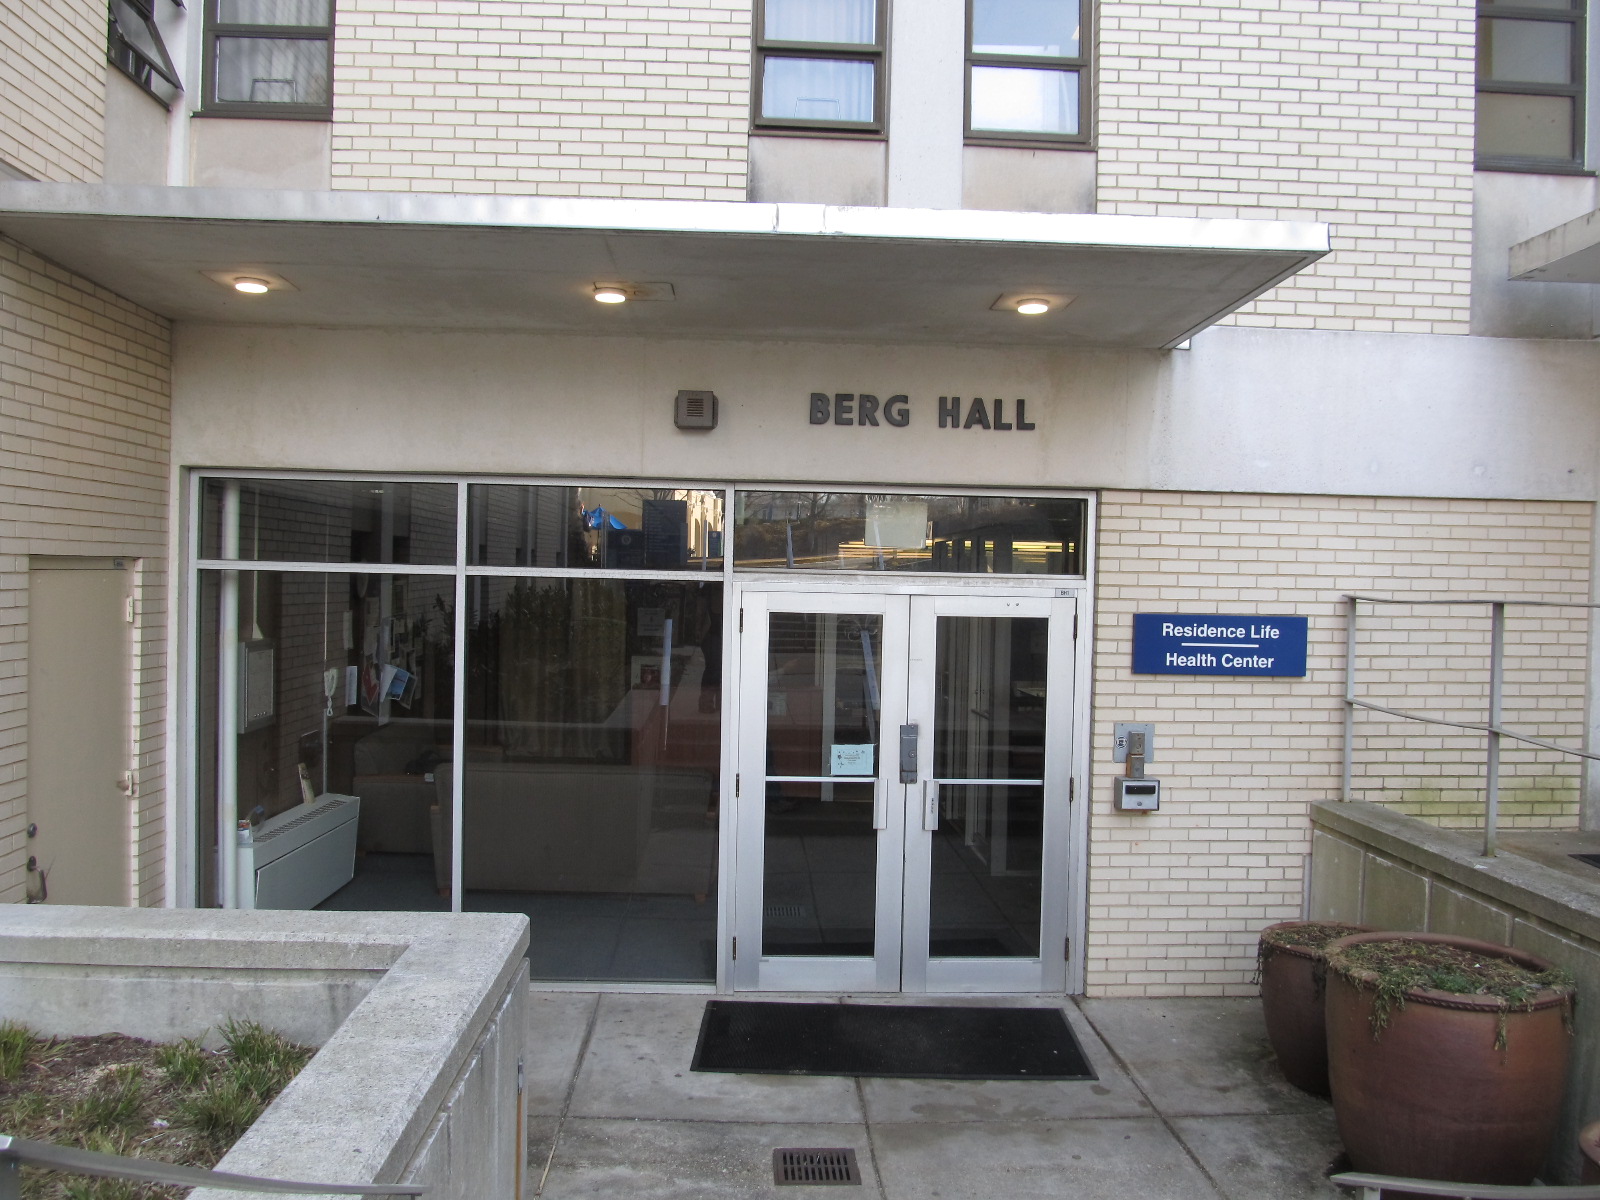

Marymount University | Berg Hall & Rowley Hall
Arlington, VA
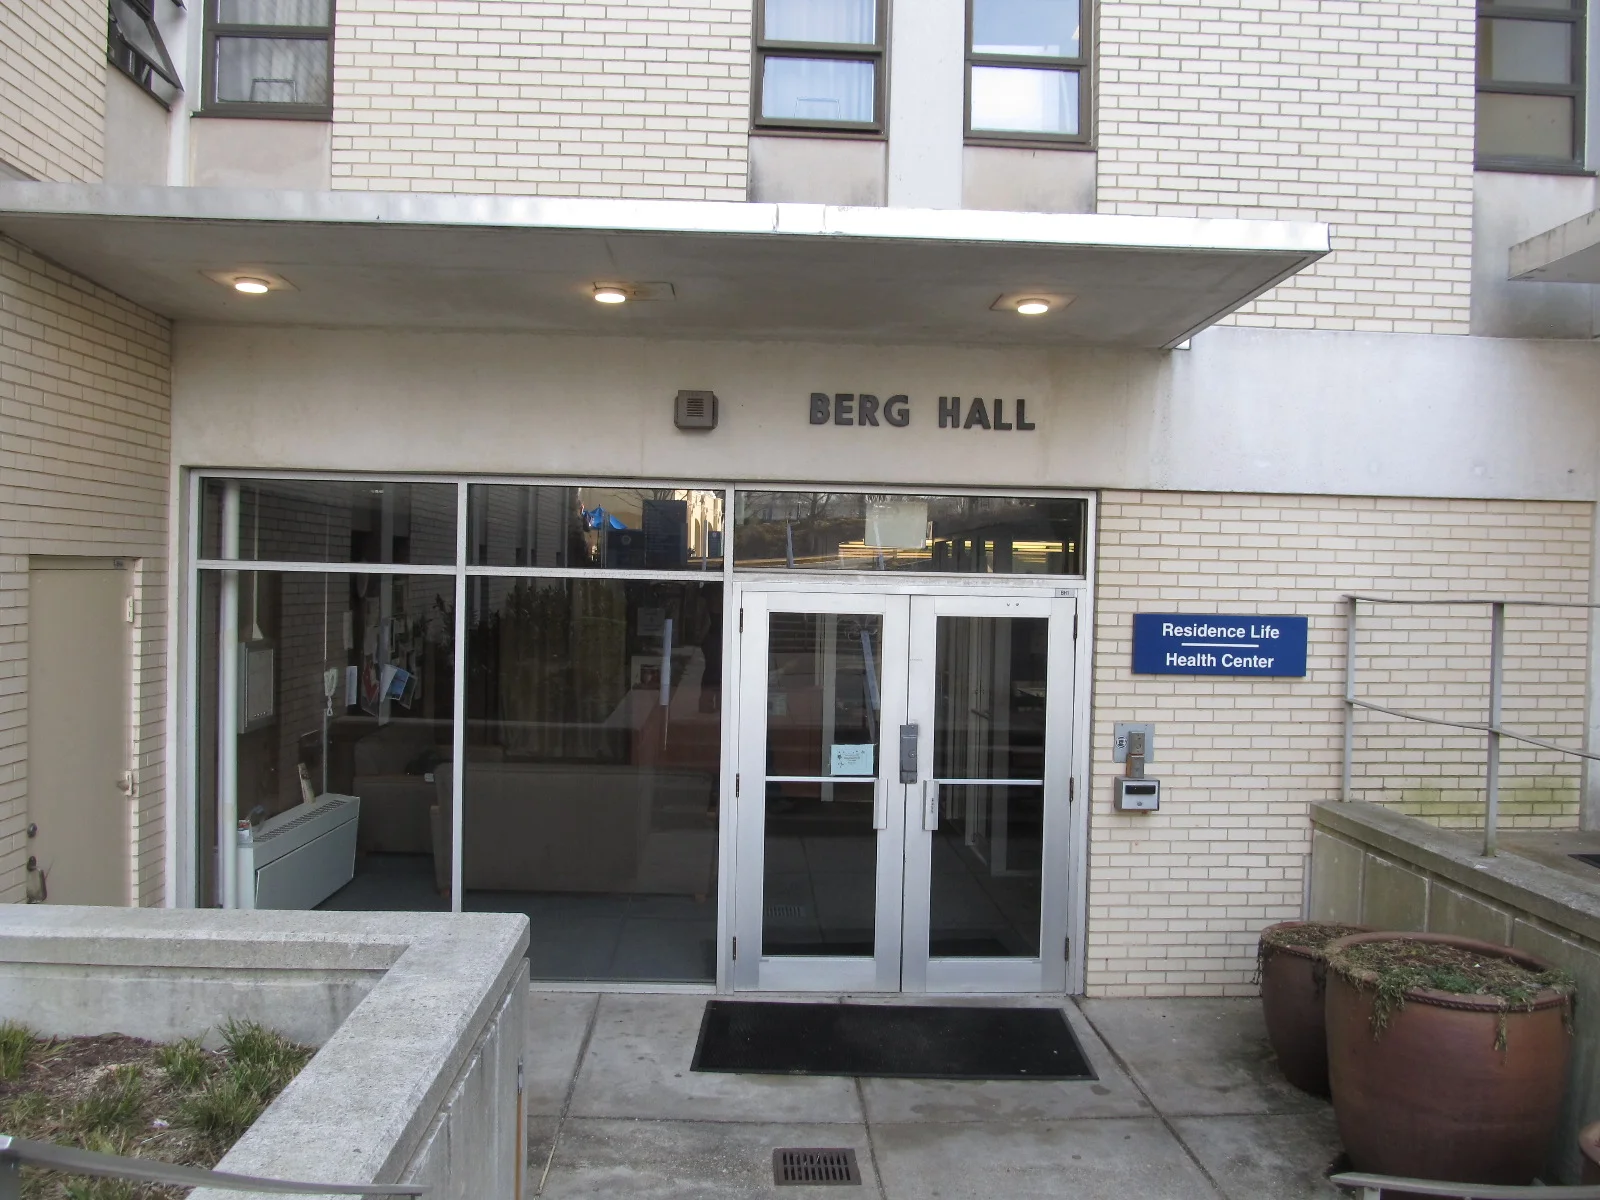
Berg Hall and Rowley Hall are both dormitory buildings located at Marymount University in Arlington, VA. The existing dorm rooms in each building were served by fan coil units supplied by a two-pipe heating and cooling system. The scope of the project was to replace the existing fan coil units, greater than 270 individual units, and upgrade the existing two-pipe system to a four-pipe system in each building. Work in Berg Hall also included replacement of the existing air-cooled chiller with two new 35 ton water-cooled heat recovery chillers, and the addition of a dry cooler. The existing boilers were also replaced with a new 600 MBH boiler, and new pumps were provided for the heating system as well as the cooling system.
SSM performed a detailed field survey of each building. The existing fan coil units were located in extremely tight spaces above the ceiling. Converting the system from a two-pipe system to a four-pipe system required detailed coordination with existing architecture and other utilities.
This project was more complex due to the expedited design and construction schedule. SSM conducted the field survey over the Winter break while students were not on campus, and then quickly completed the design to meet the aggressive permit submission deadline. During the construction phase, SSM worked closely with the owner and the contractor to facilitate completion of the project.
Existing Structure and Landscape Conditions
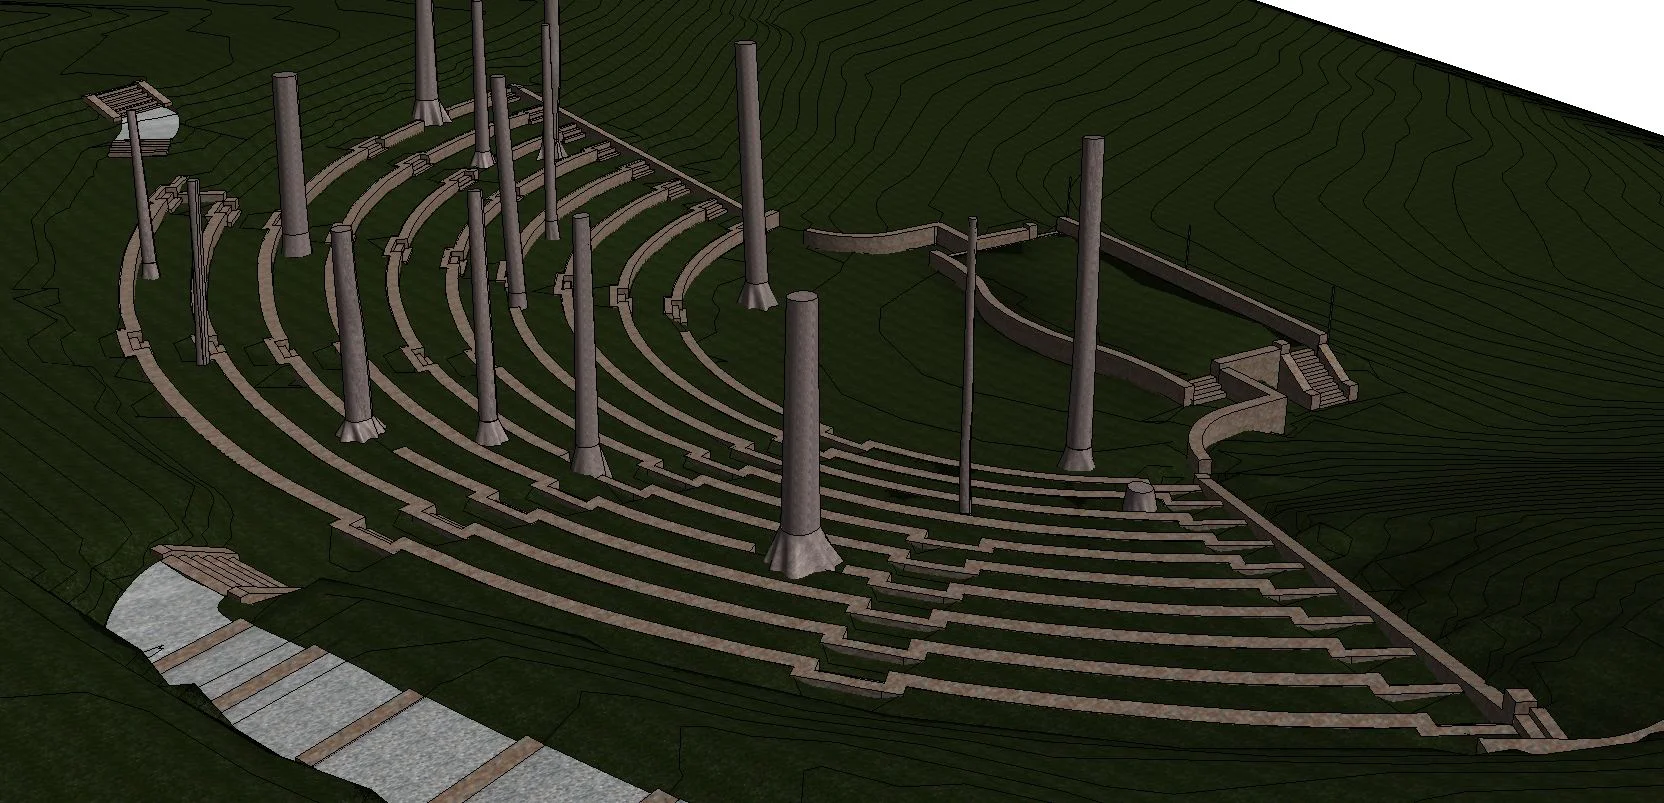
SSM utilized high definition laser scanning equipment and software to quickly and accurately capture the existing structure and landscape conditions.
ATKIN-OLSHEN and CVM
Swarthmore College Scott Amphitheatre
Scans: 8Scan Time: 1 day

Working for Project Architect Atkin-Olshen, and CVM, the structural engineers responsible for designing a proposed removable canopy and supporting structures for the existing 50-year-old open-air Amphitheatre, SSM utilized high definition laser scanning equipment and software to quickly and accurately capture the existing structure and landscape conditions. These services were employed to enable the project team to design the renovations in a 3‑D environment. The Revit model and accompanying point cloud allows the team and owner to design and then view the effects their design will have on the multi-terraced levels, stone retaining walls and mature trees. In addition, SSM utilized an existing topographical survey plan that was imported into Revit and used as supplemental background information.
SSM delivered the following:
An accurate 3D model of the Ampitheatre developed in Revit. The point cloud data was included in the Revit drawing.
Leica Tru-View of each scanner position. Leica Tru-View is a free web-based tool allowing the user to view the point cloud and field photography together, to easily and quickly “re-visit” the scanned areas of the building. Tasks such as panning, zooming, acquiring measurements and mark-up tools are all functions of the Leica Tru-View Software.

Building Conversion | Mansfield University
Foor and Associates Architects
Mansfield, PA

Mansfield University
Study and preliminary design for the conversion of a 2,400 square foot lecture hall into three separate functional spaces by the installation of moveable partitions. HVAC and electrical systems needed to be reconfigured to function as three individual zones. SSM performed a survey of existing HVAC and electrical systems, determined how to modify these system to support the new architectural layout for the space, and estimated the cost of construction for the renovations. SSM also evaluated the existing structure to determine if it could support the proposed moveable partitions.

Asbestos Survey and Assessment | AHERA Management Plans
Conducted an asbestos survey and assessment and delivered AHERA Management Plan.
Harford County School District
Harford County, Maryland
Conducted an asbestos survey and assessment and delivered AHERA Management Plans including review of existing drawings, previous asbestos inspections, and current Management Plans for 60+ buildings including re-locatables. Identification, assessment, and identification of all asbestos containing material (ACM) throughout the buildings in accordance with the most current AHERA and EPA regulations. Assessment and documentation of both the condition of any ACM not previously identified and previously identified ACM.