


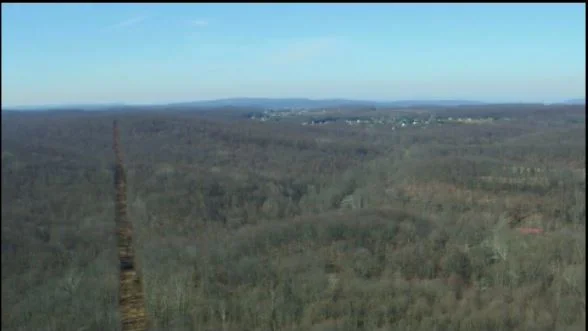
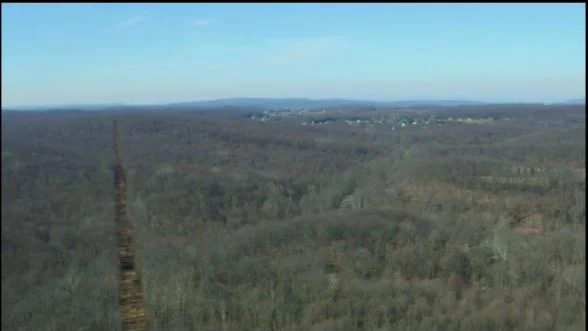
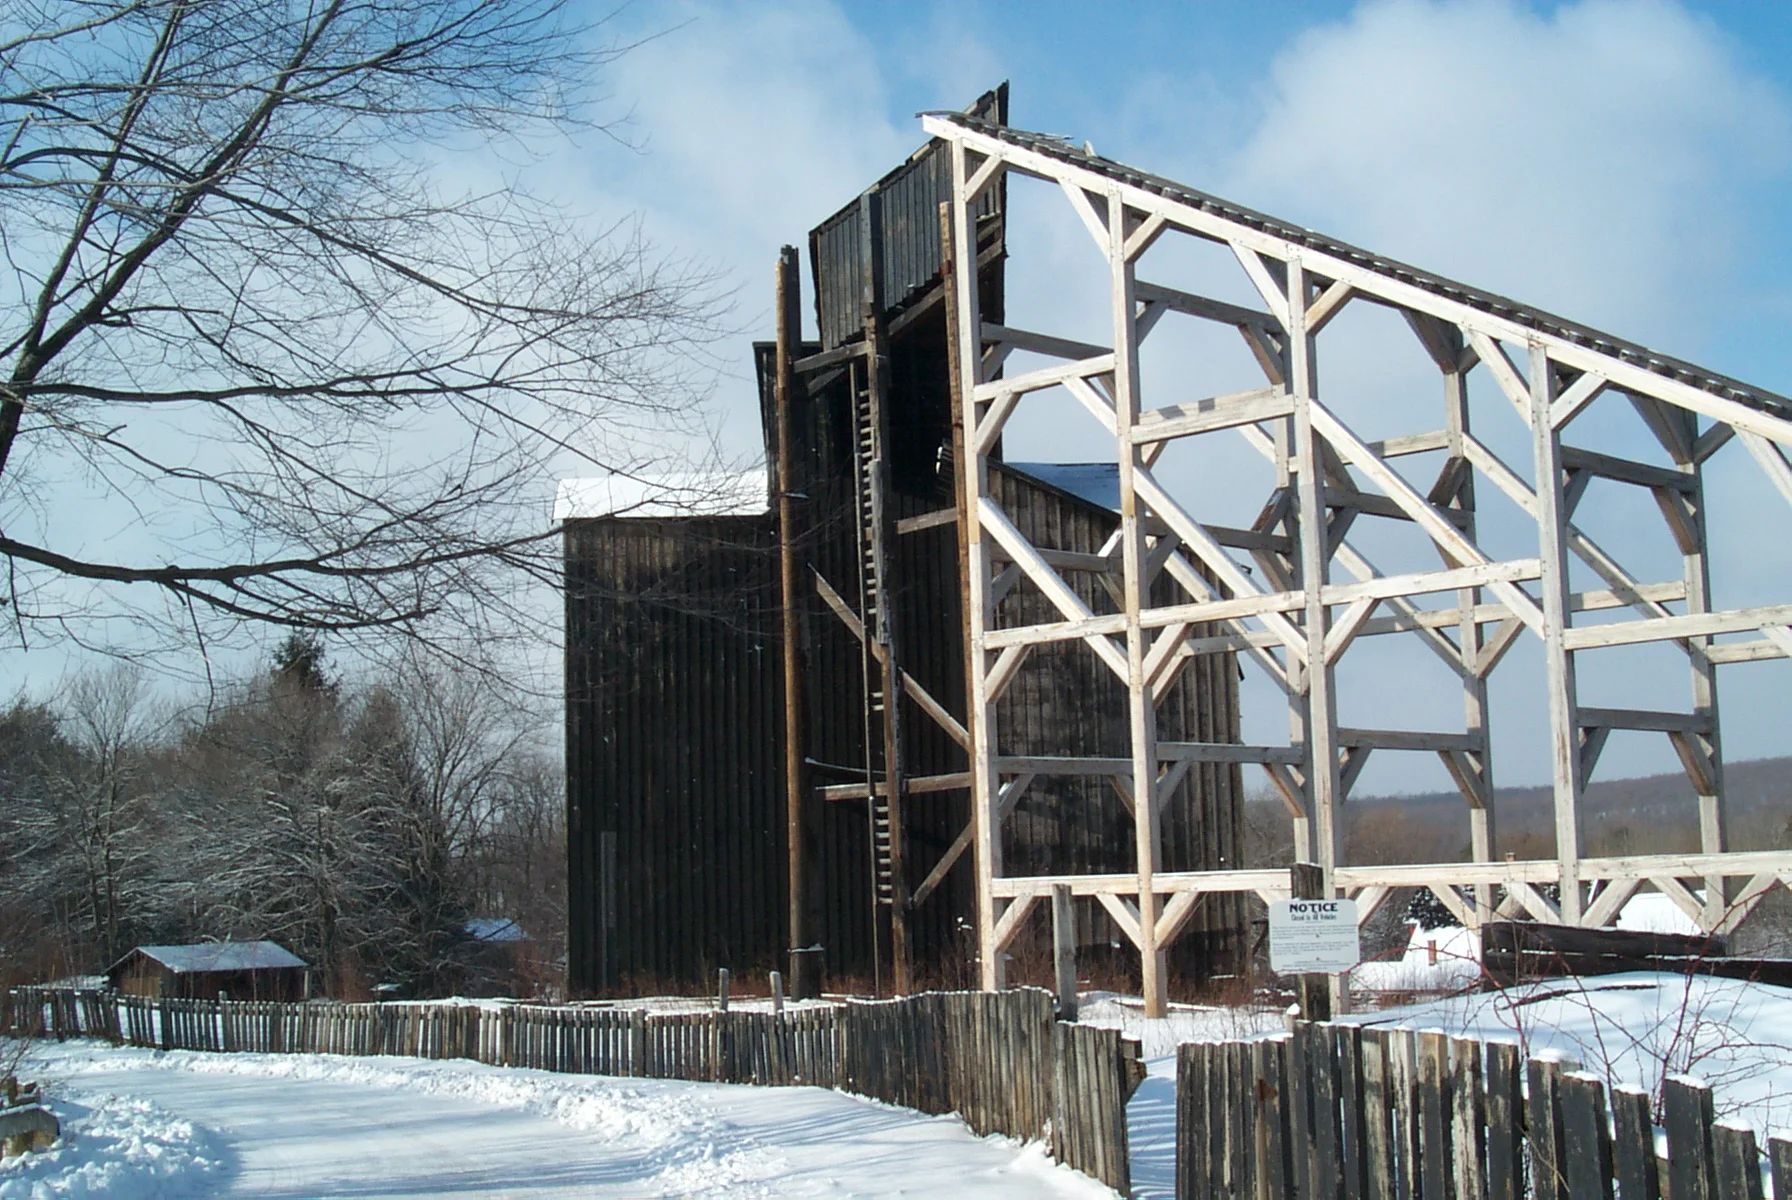
Structural Assessment for Coal Breaker Reconstruction/Stabilization
Assessed the existing condition of the timber-framed structure and provided structural engineering analysis and design to replace or reconstruct a portion of the Breaker.Assessed the existing condition of the timber-framed structure and provided structural engineering analysis and design to replace or reconstruct a portion of the Breaker.
ECKLEY MINER'S VILLAGE

Pennsylvania Historical and Museum Commission
Eckley Miner’s Village, Weatherly, PA
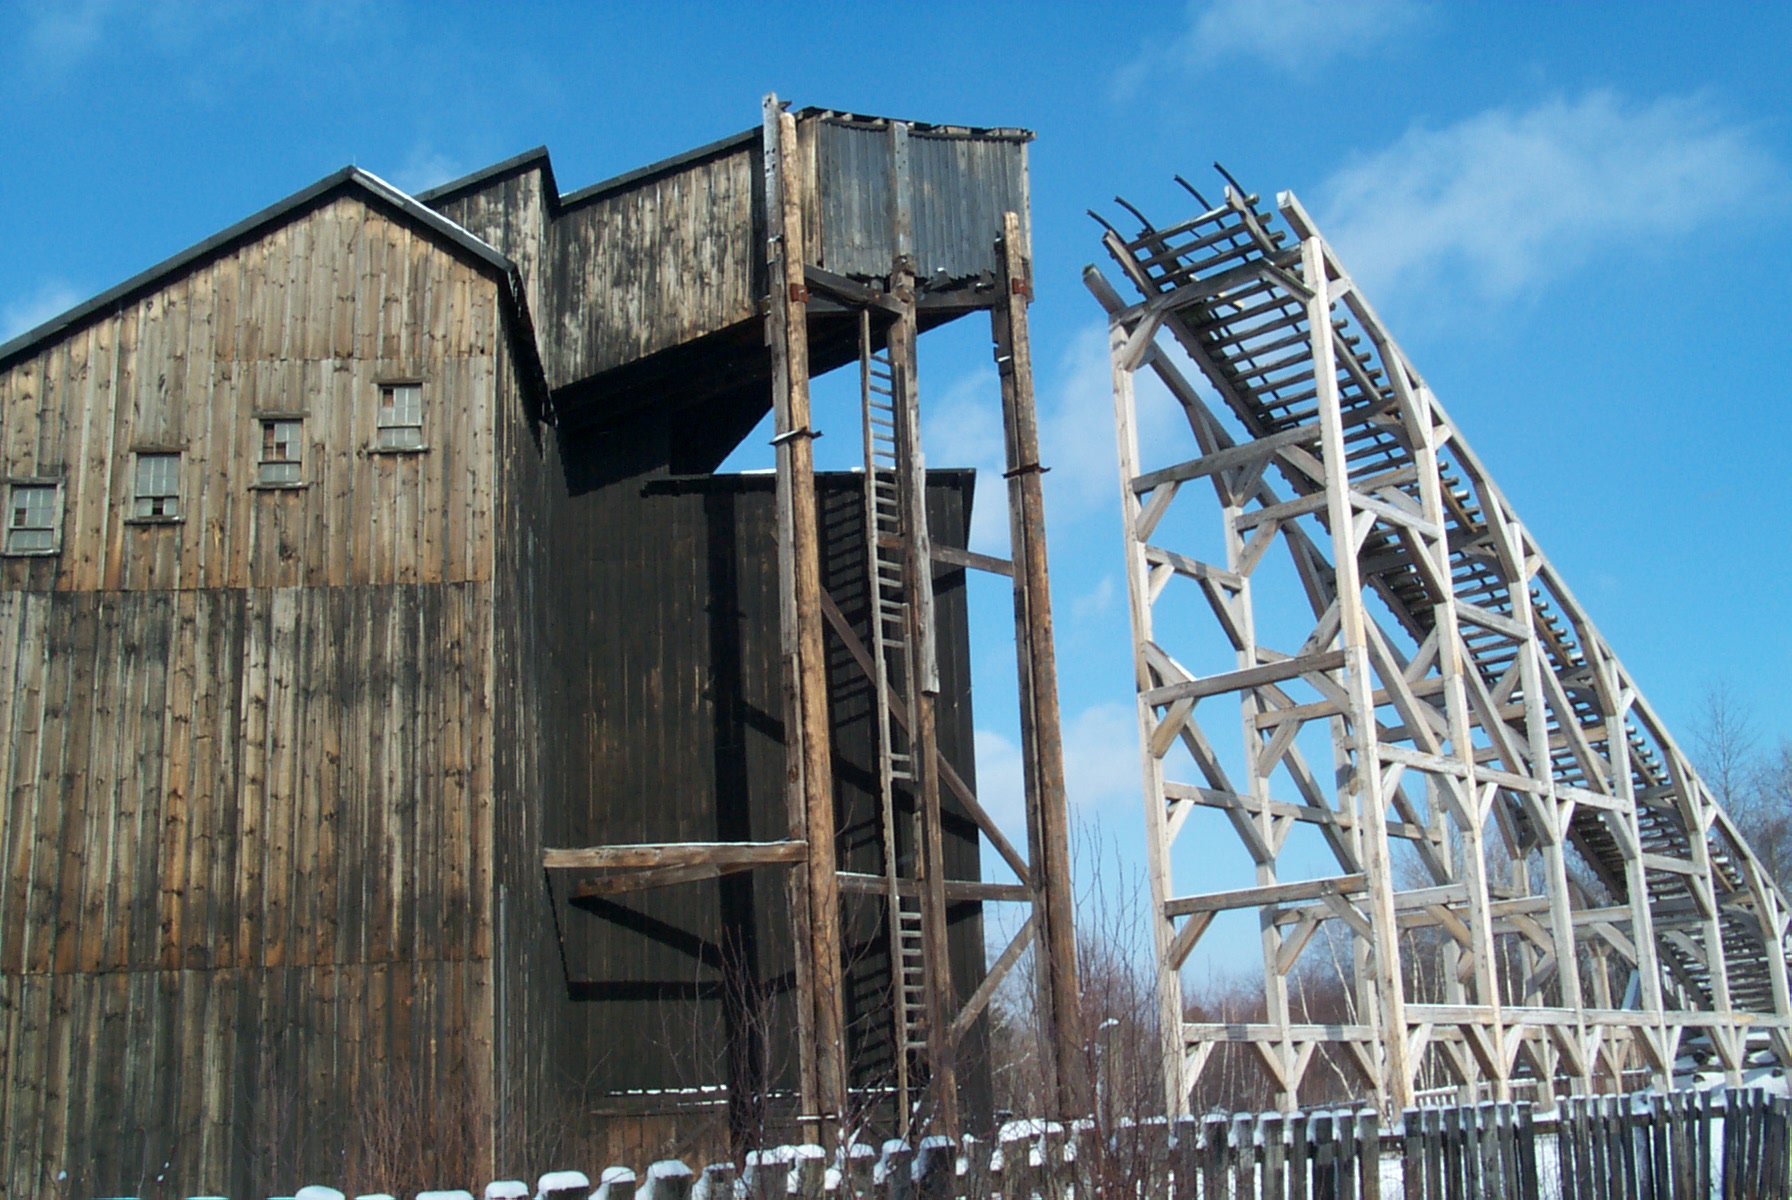
SSM's structural engineers assessed the existing condition of the timber-framed structure and provided engineering analysis and design to replace or reconstruct a portion of the coal breaker, called the tipple. (A tipple is a structure used at a mine to load the extracted product (e.g., coal, ores) for transport, typically into railroad hopper cars). SSM provided detailed structural designs, technical specifications, STAAD models for the tipple frame for the breaker and for the pole structure. In addition we provided construction services.
Founded in 1854, Eckley is an example of a planned nineteenth century coal mining town. It is a community, or coal “patch town,” which provided mining families with the basic necessities such as housing and medical care, as well as basic amenities like a store, a school and churches. Companies often designed and constructed industrial communities to house their employees in close proximity to the collieries, or mining operations, for which they worked. Such mining towns were built to attract other mining families to live and work among the coal fields of northeastern Pennsylvania. While the company greatly influenced the lives of its village residents, and each family member faced challenges and difficulties every day. The way in which they faced these challenges is the history of the region that is studied, preserved and interpreted.
Since 1970, Eckley has been owned and operated as a museum by the Pennsylvania Historical and Museum Commission. The Molly Maguires a 1970 film was filmed in Eckley in 1969. The wooden "coal breaker" featured heavily in the film. The filming of the movie resulted in the town's being saved from demolition, and it was afterward turned into a mining museum under the control of the Pennsylvania Historical and Museum Commission.


Structural Assessment of Balconies
SSM assessed each balcony using a detailed inspection and reporting procedure and assembled a reference tool/repair matrix.
ACTS Retirement Communities
Ambler, Pennsylvania
Seventy cast-in-place concrete balconies were incorporated into the construction of an over 180-unit community forty years ago. When these balconies began to show their age through isolated spalling, cracking, scaling and delamination, SSM assessed each using a detailed inspection and reporting procedure. Each balcony, regardless of its condition was treated as an individual structural assessment complete with documentation and photographs. A repair matrix was then developed for each building for the owners use as a quick reference tool.

BALCONY ASSESSMENT

Structural Assessment and Facade Inspection
SSM engineers performed the inspection from an articulating lift and prepared a report of findings in accordance with City requirements

Mission First Housing
Mission First Housing
Philadelphia, Pennsylvania
Façade Inspection at 1324 Walnut Street |As required by ordinance in the City of Philadelphia, the façade of this building must be inspected every five years to identify hazards to pedestrians below. SSM carried out this work by performing the inspection from an articulating lift and preparing the report of findings in accordance with City requirements. Recommended repairs were made to the façade, which were then inspected by SSM to assure compliance with the recommendations.

Structural Assessment for Pier Certification
SSM utilizedthree-dimensional scanning to locate and identify the magnitude of surface irregularities in pier.

PIER #5
Rhoads Marine Industries
Philadelphia, Pennsylvania
Pier #5 | As required by ordinance in the City of Philadelphia, waterfront structures are subject to triennial inspections to ensure there are no hazards to occupants of non-vacant piers. SSM commenced this process using three-dimensional scanning of the surface of the pier to locate and identify the magnitude of surface irregularities in pier. The framed construction of the pier requires inspection of the underside via boat at favorable tide and dive monitoring for the supporting piles.

Structural Assessment for Drydock Certification
SSM regularly inspects the condition of the structure as well as witnesses the cycling of the Drydock.
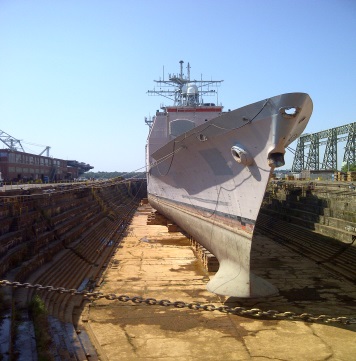
DRYDOCK #2
Rhoads Marine Industries
Philadelphia, Pennsylvania
Approved by Congress in 1898 and completed in 1910, Drydock #2 at the Philadelphia Naval Business Center is now used for parts salvage from decommissioned naval vessels. Regardless of the status of the ship, the U.S. Coast Guard requires biennial inspection and certification of all drydocking facilities housing Coast Guard vessels. In fulfilling this responsibility, SSM will regularly inspect the condition of the structure as well as witness the cycling of the Drydock.
High Definition Scanning and AutoCAD Modeling
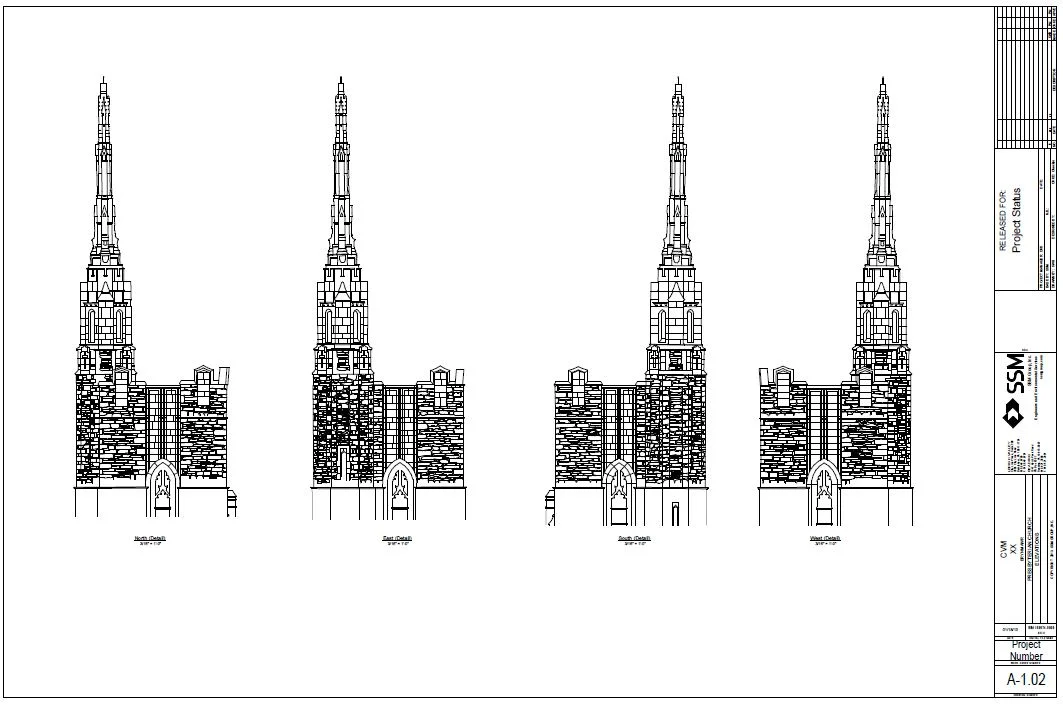
SSM utilized high definition laser scanning equipment and software to quickly and accurately capture the existing facade conditions of the church’s 150-foot bell tower.

BRYN MAWR PRESBYTERIAN CHURCH | EXTERIOR SCAN
CVM Engineers
Bryn Mawr, Pennsylvania
SSM utilized high definition laser scanning equipment and software to quickly and accurately capture the existing facade conditions of the church’s 150-foot bell tower. These services were employed to enable the project team to understand the design the displacements of the masonry elements in a 3‑D environment to ascertain structural conditions. The AutoCad elevations and sections and accompanying point cloud allows the team and owner to design and then view the existing conditions and effects of any proposed repairs.
SSM delivered the following:
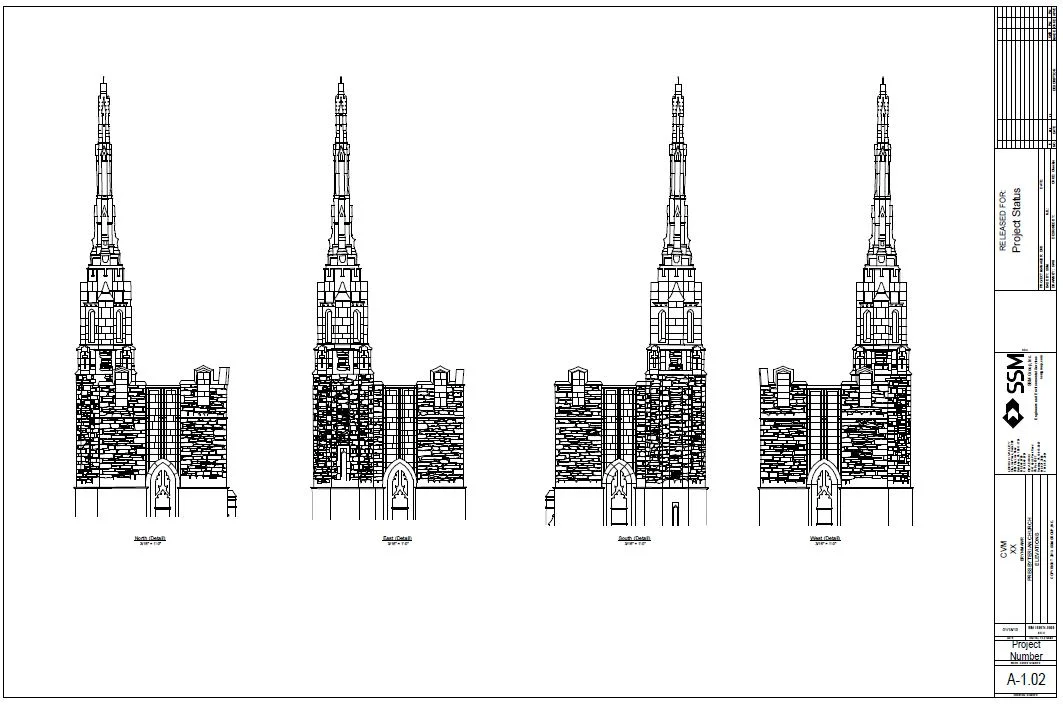
Elevation of each side of the tower portion of the church delivered as a 2D Autocad drawing. The portion of the tower, from the parapet base to the top of highest point was highly detailed to show cast stone ornamentation and the location of each of the stones in the aforementioned portion and include general geometry for the balance of the tower (to ground level). SSM documented planar distortion to indicate how far the top portion of the tower as well as the parapet walls may be leaning.
Leica Tru-View of each scanner position. Leica Tru-View is a free web-based tool allowing the user to view the point cloud and field photography together, to easily and quickly “re-visit” the scanned areas of the building. Tasks such as panning, zooming, acquiring measurements and mark-up tools are all functions of the Leica Tru-View Software.
HIGHLIGHT: The 11 scans were performed in 1 day.
Structural Engineering for Higher Education Facility Addition
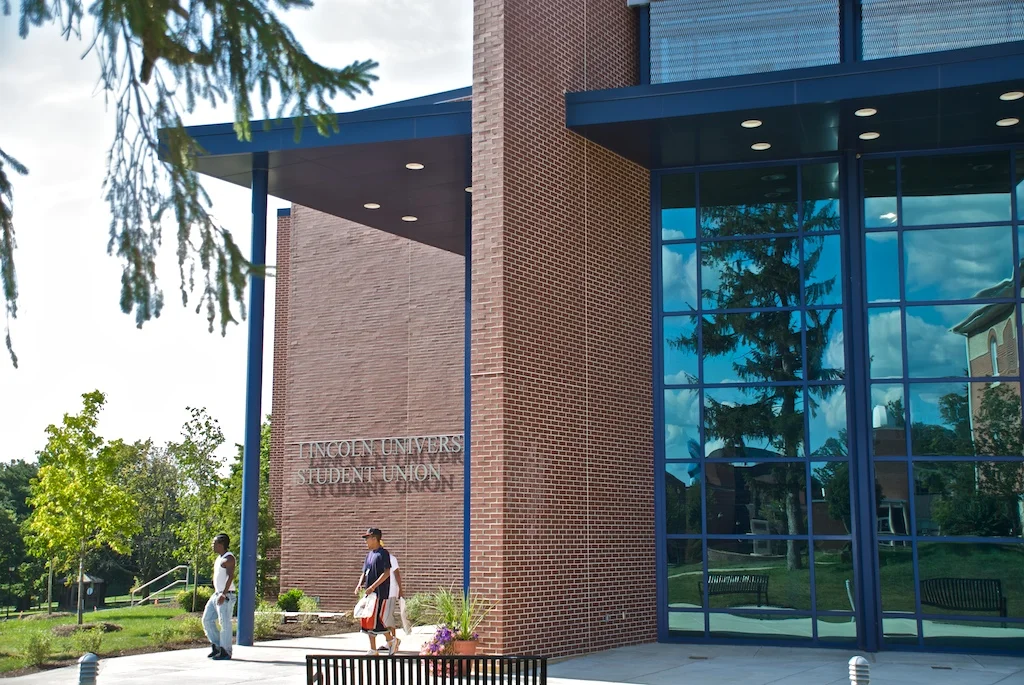
Provided structural engineering for an approximately 15,000 square foot addition to the Student Union and Services Building at Lincoln University.

LINCOLN UNIVERSITY | STUDENT UNION
Student Union and Services Building
Lincoln University
Lincoln University, Pennsylvania
Provided structural engineering for an approximately 15,000 square foot addition to the Student Union and Services Building at Lincoln University. The project included significant upgrades to the existing building area.
The existing two-story concrete framed building was expanded on three sides by the addition of a two-story steel framed structure. The upgrades included the addition or modification of a mailroom, bookstore, cinema viewing area, offices, game room, two story atrium, storage and maintenance areas, and a multi-purpose area.
The existing structure was analyzed and reinforced as required for new loads, including new rooftop mechanical equipment. The structural design included design of foundations, ground floor slab, retaining walls, elevated floor slabs, steel framing, and roof deck.
Performed construction phase services including structural shop drawing reviews, responding to contractor's “Request for Information (RFI), and occasional site visits to review construction.

LINCOLN UNIVERSITY | STUDENT UNION INTERIOR
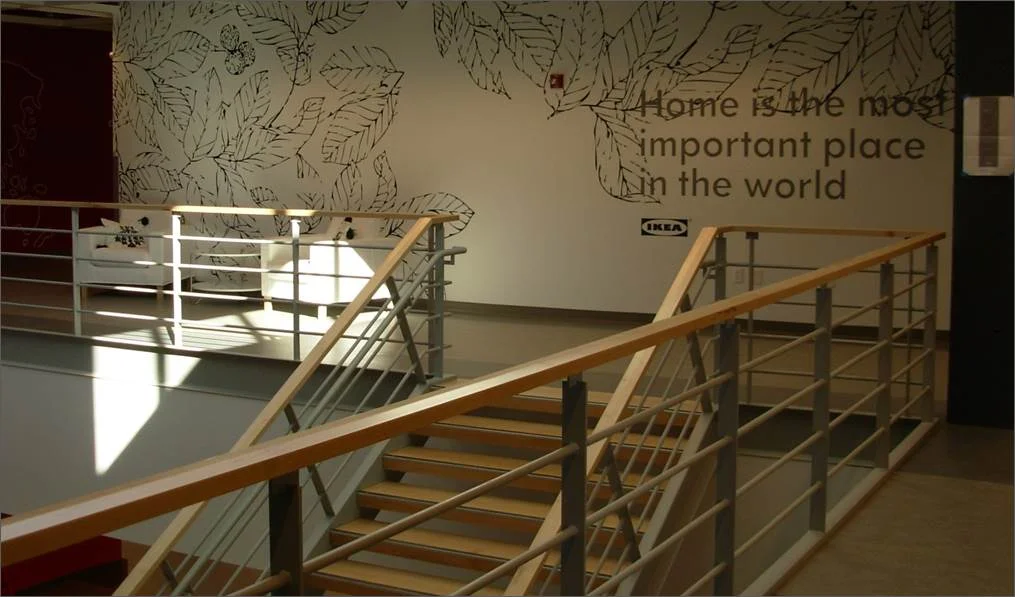
New Office Building Construction
Facility engineers provided complete facility services including structural, mechanical, electrical, plumbing, and fire protection design for the three-story, 75,000 square foot corporate headquarters.

Cathers and Associates, Inc.
IKEA
Norristown, Pennsylvania
Facility engineers provided complete facility services including structural, mechanical, electrical, plumbing, and fire protection design for the three-story, 75,000 square foot corporate headquarters. The building reflects IKEA brand - functional, attractive, and simple design. The architecture is primarily open office concept with a central core utility system. SSM's LEED-Certified engineers incorporated sustainable concepts and IKEA is presently seeking LEED Silver Certification for the building.
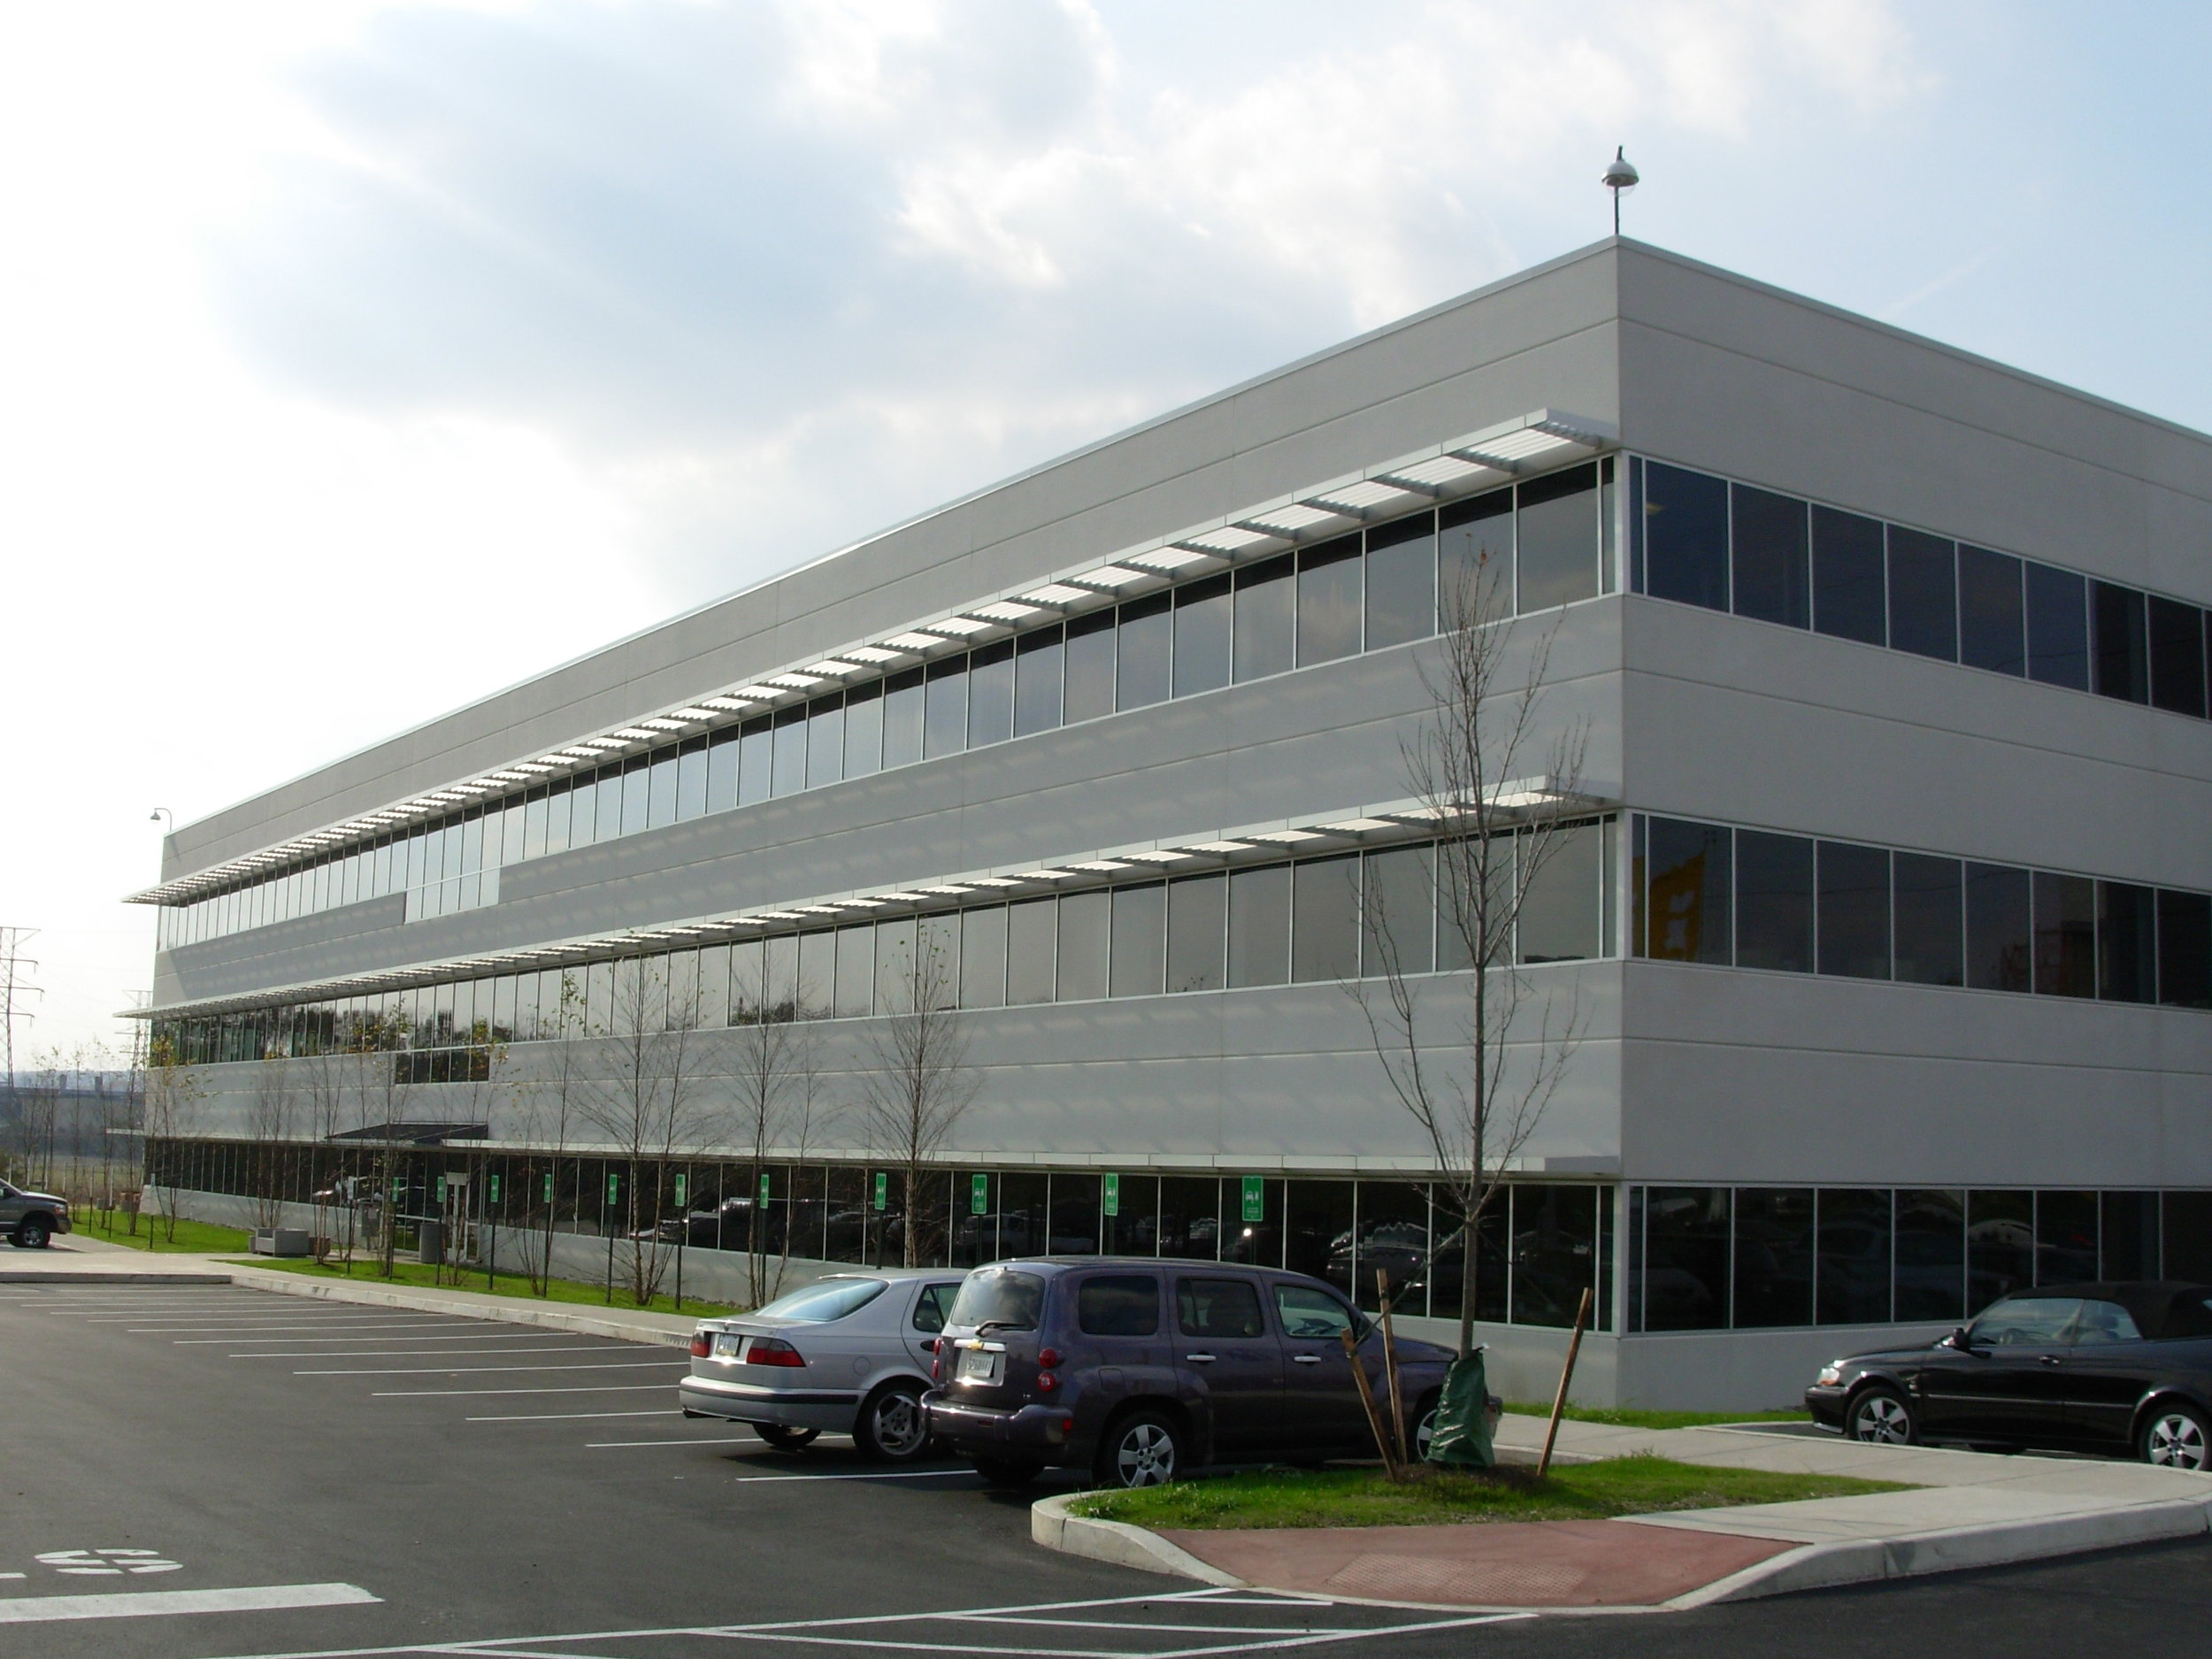
Structural Engineering for Adaptive Residential Reuse of Former School

AFTER: DUFFY SCHOOL APARTMENTS ADDITION
Kramer Marks Architects | Duffy School Apartments
Florence, New Jersey
When the Marcella L. Duffy School was established as Florence School No. 1 in the 1870s, the four-classroom building was the first public school in the community. Located in Florence, New Jersey, this project involved the development of 53 units of affordable, senior housing. The original 1870s school building required substantial on-site inspection during construction. A three-story wood framed addition extended the building.
The project emphasized the adaptive reuse and rehabilitation of the Duffy School into an apartment building featuring historic renovation / revitalization of the former school, completed in 1924, plus new amenities for today's lifestyle. The sustainable design features of this project satisfy the standards of New Jersey’s ENERGY Efficient Homes and USGBC LEED© for Homes programs.

BEFORE: DUFFY SCHOOL APARTMENTS
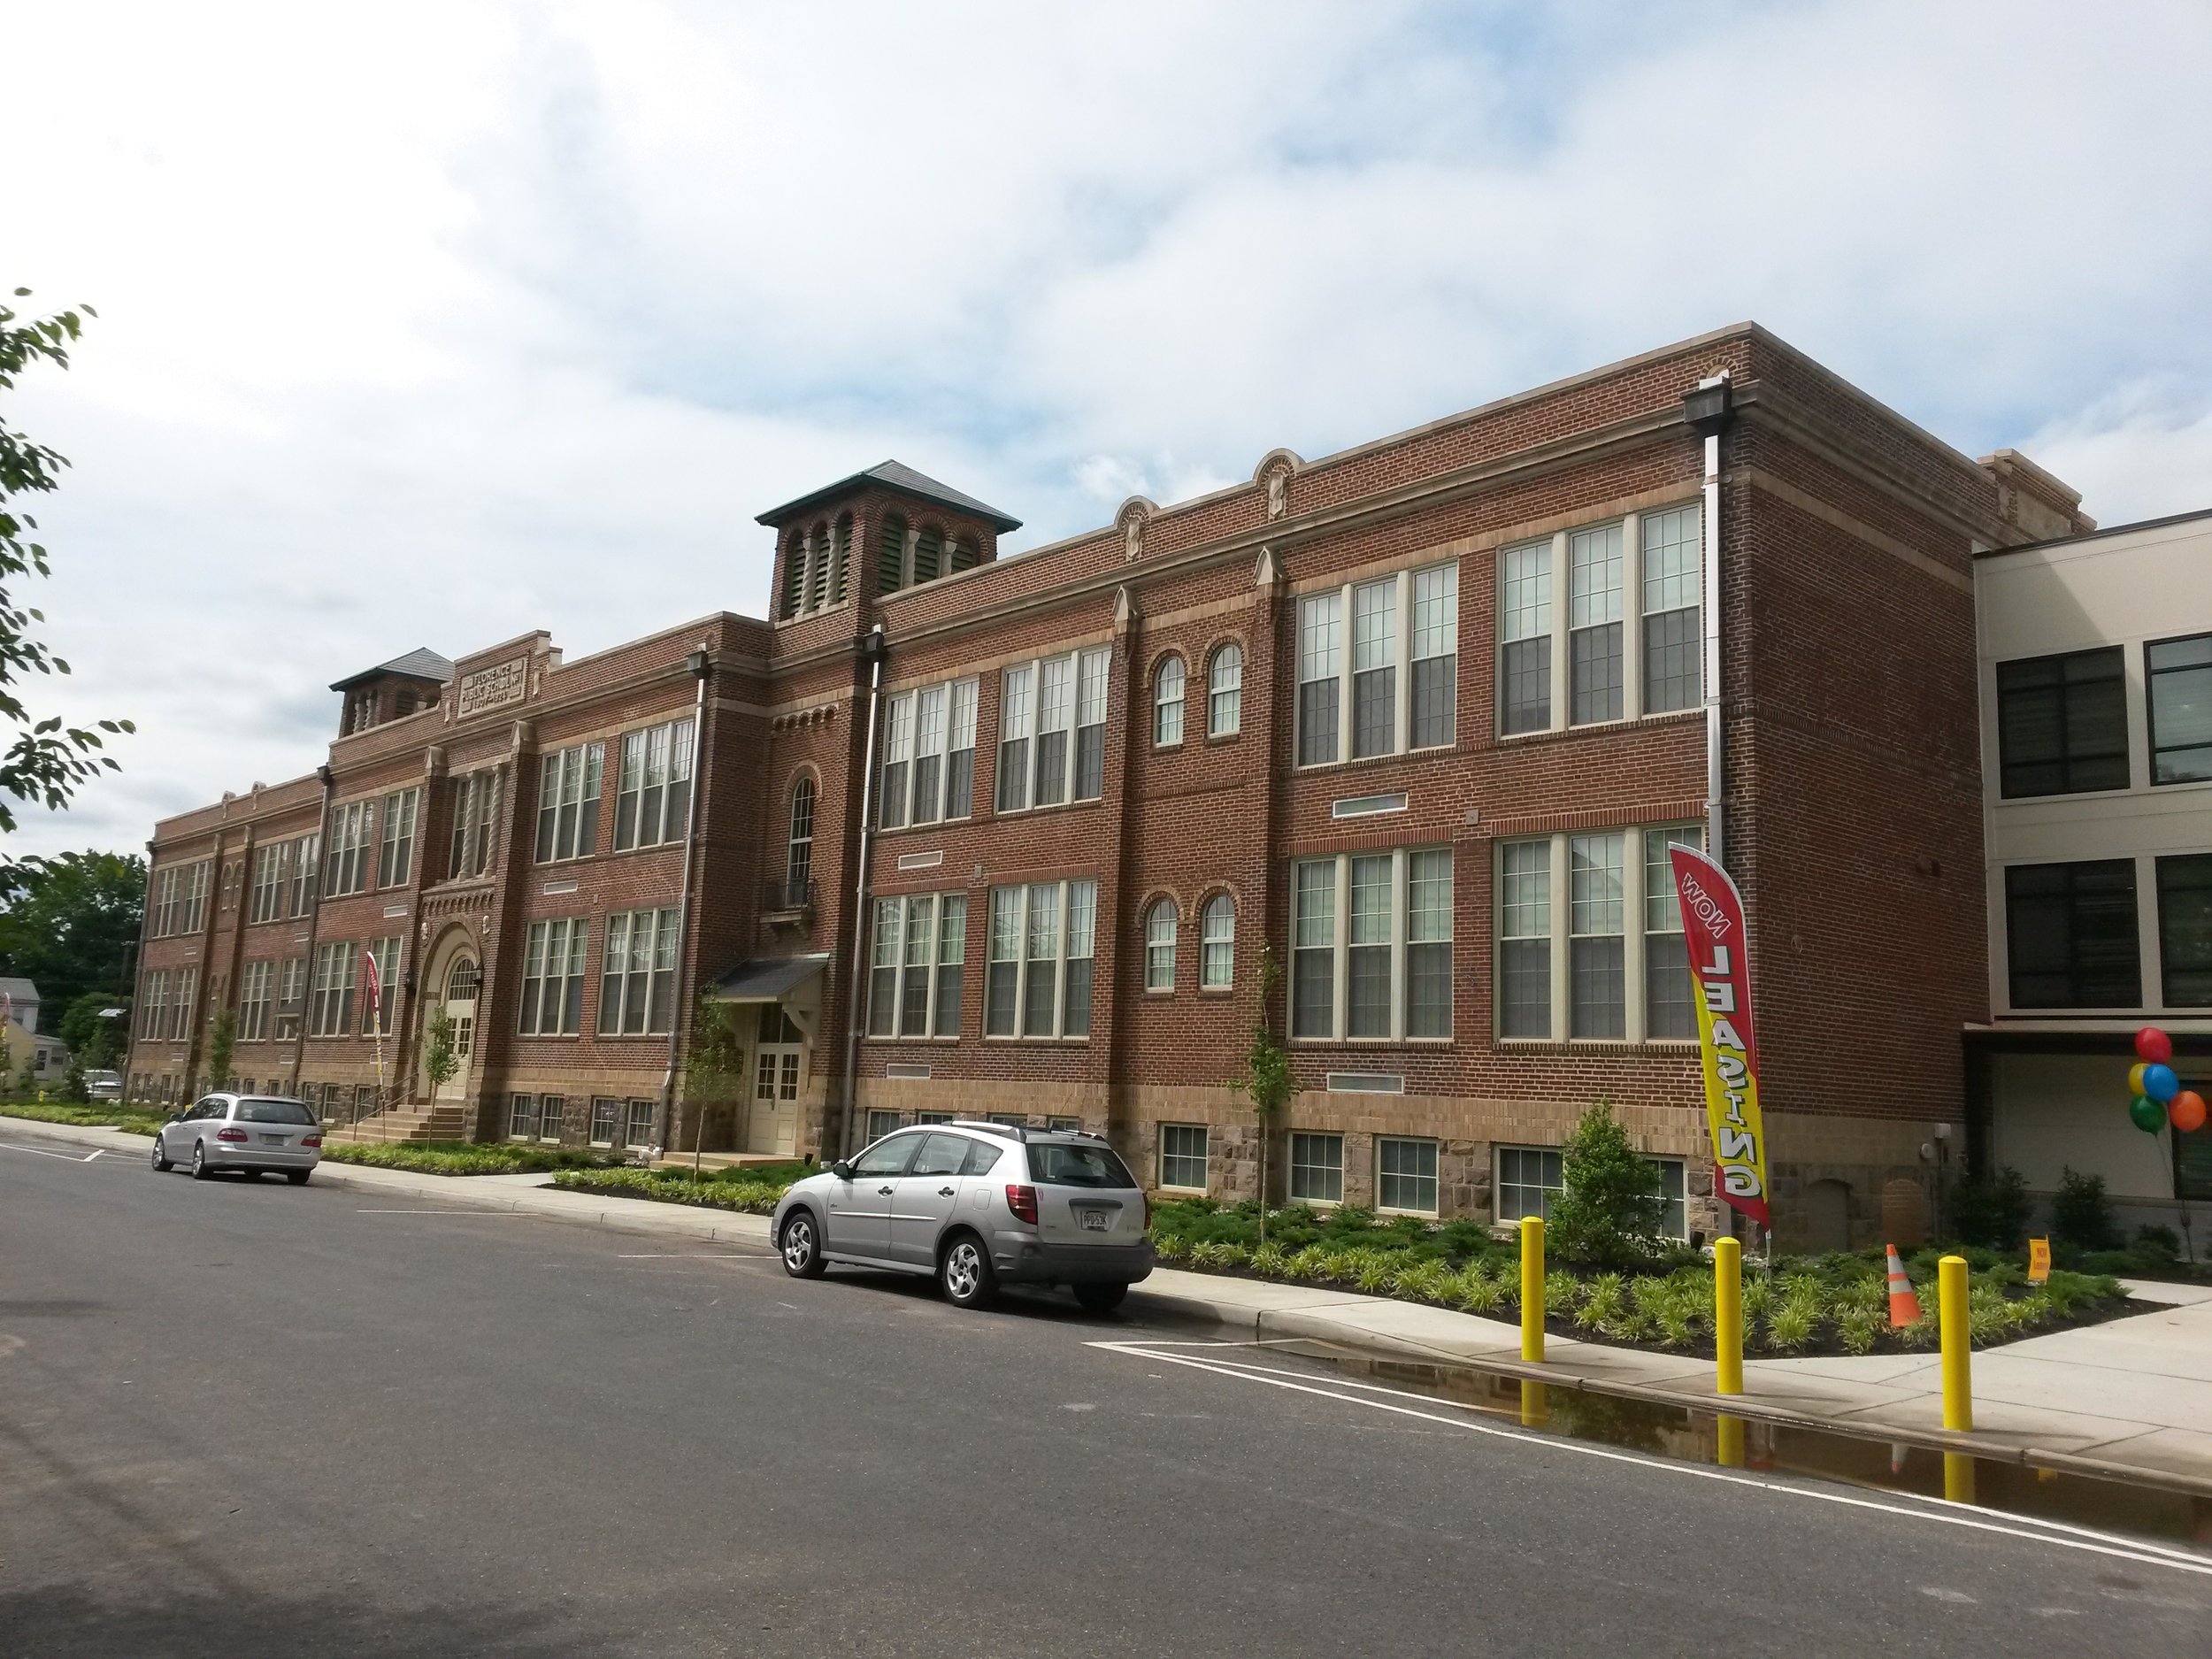
AFTER: DUFFY SCHOOL APARTMENTS

Structural Engineering for Adaptive Residential Reuse of Factory
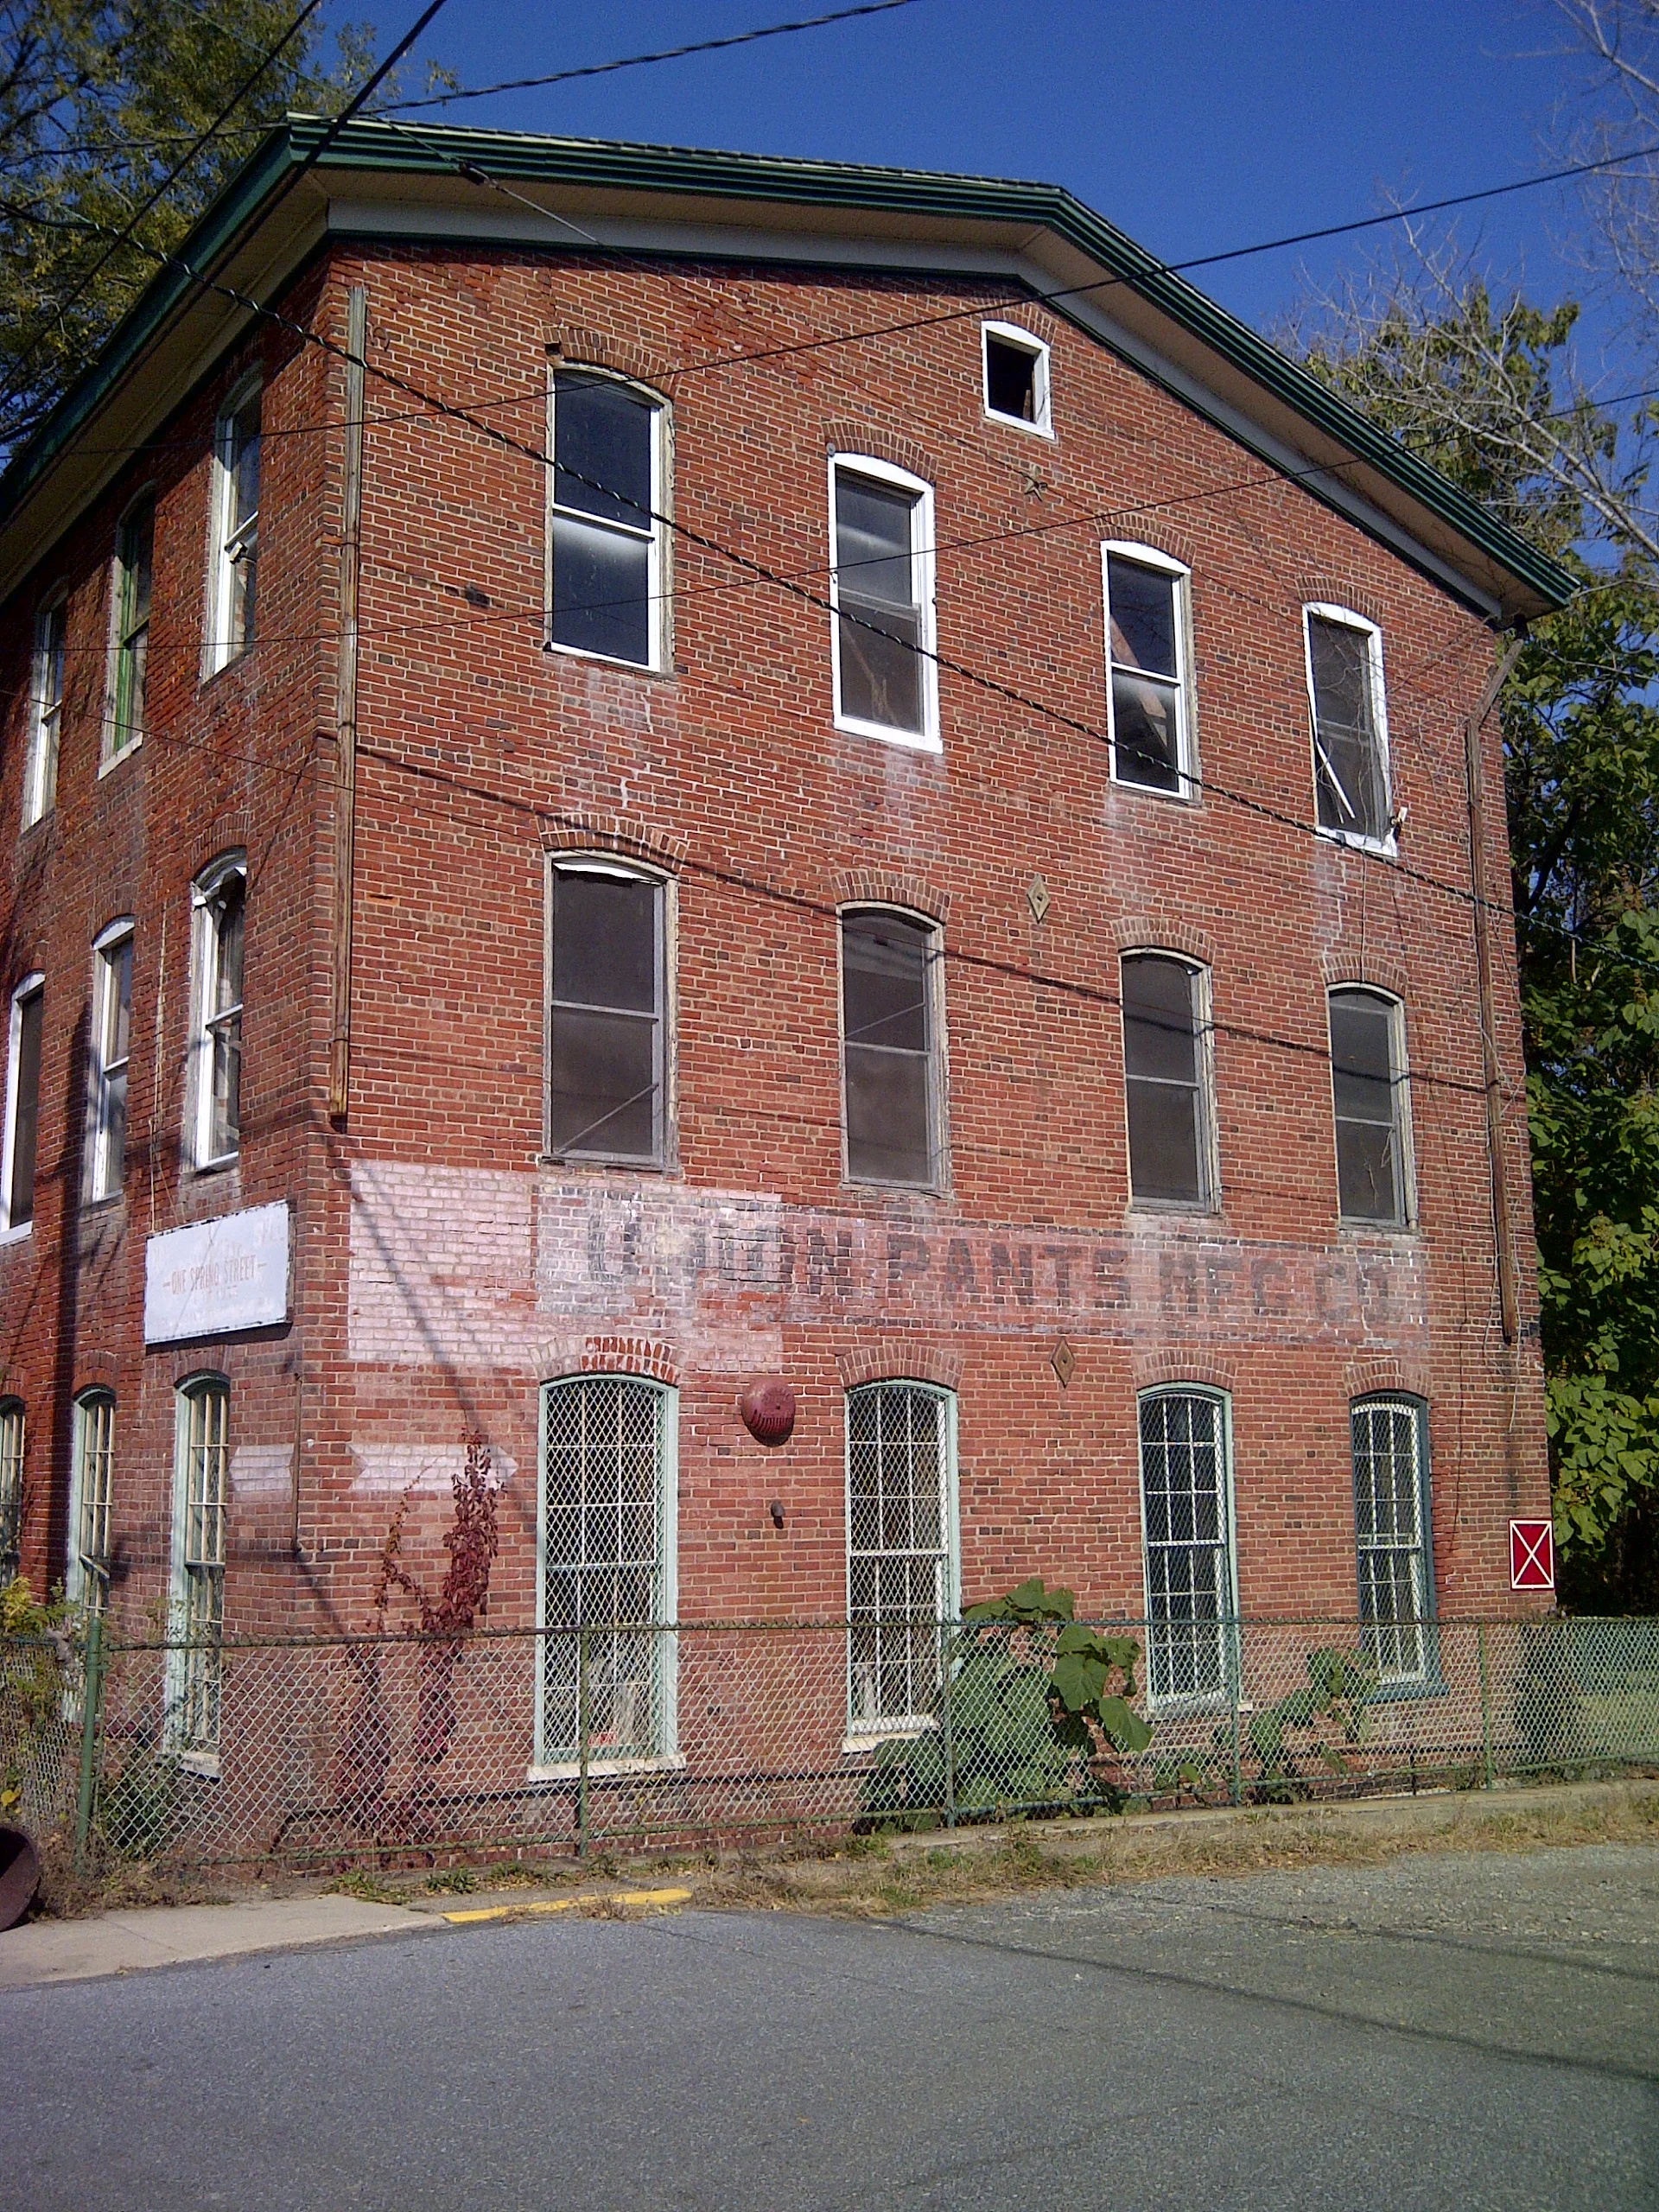
BEFORE | Union Pants Mfg. Co.
Kramer Marks Architects | Mission First Housing
Bordentown, New Jersey
This project involved the development of 48 units of affordable, senior housing. The project features the adaptive reuse and rehabilitation of the former Eagle Shirt Company factory (aka Union Pants Mfg. Co.) into 21 one-bedroom apartments, and the new construction of an addition for 27 one-bedroom aparments. The building required substantial repairs due to fire damage and foundation subsidence. The three-story wood framed addition nearly doubled the footprint of the original building.Five of the 48 units will provide supportive housing or veterans. The sustainable design features of this project satisfy the standards of New Jersey's ENERGY Efficient homes and USGBC LEED for Homes programs.
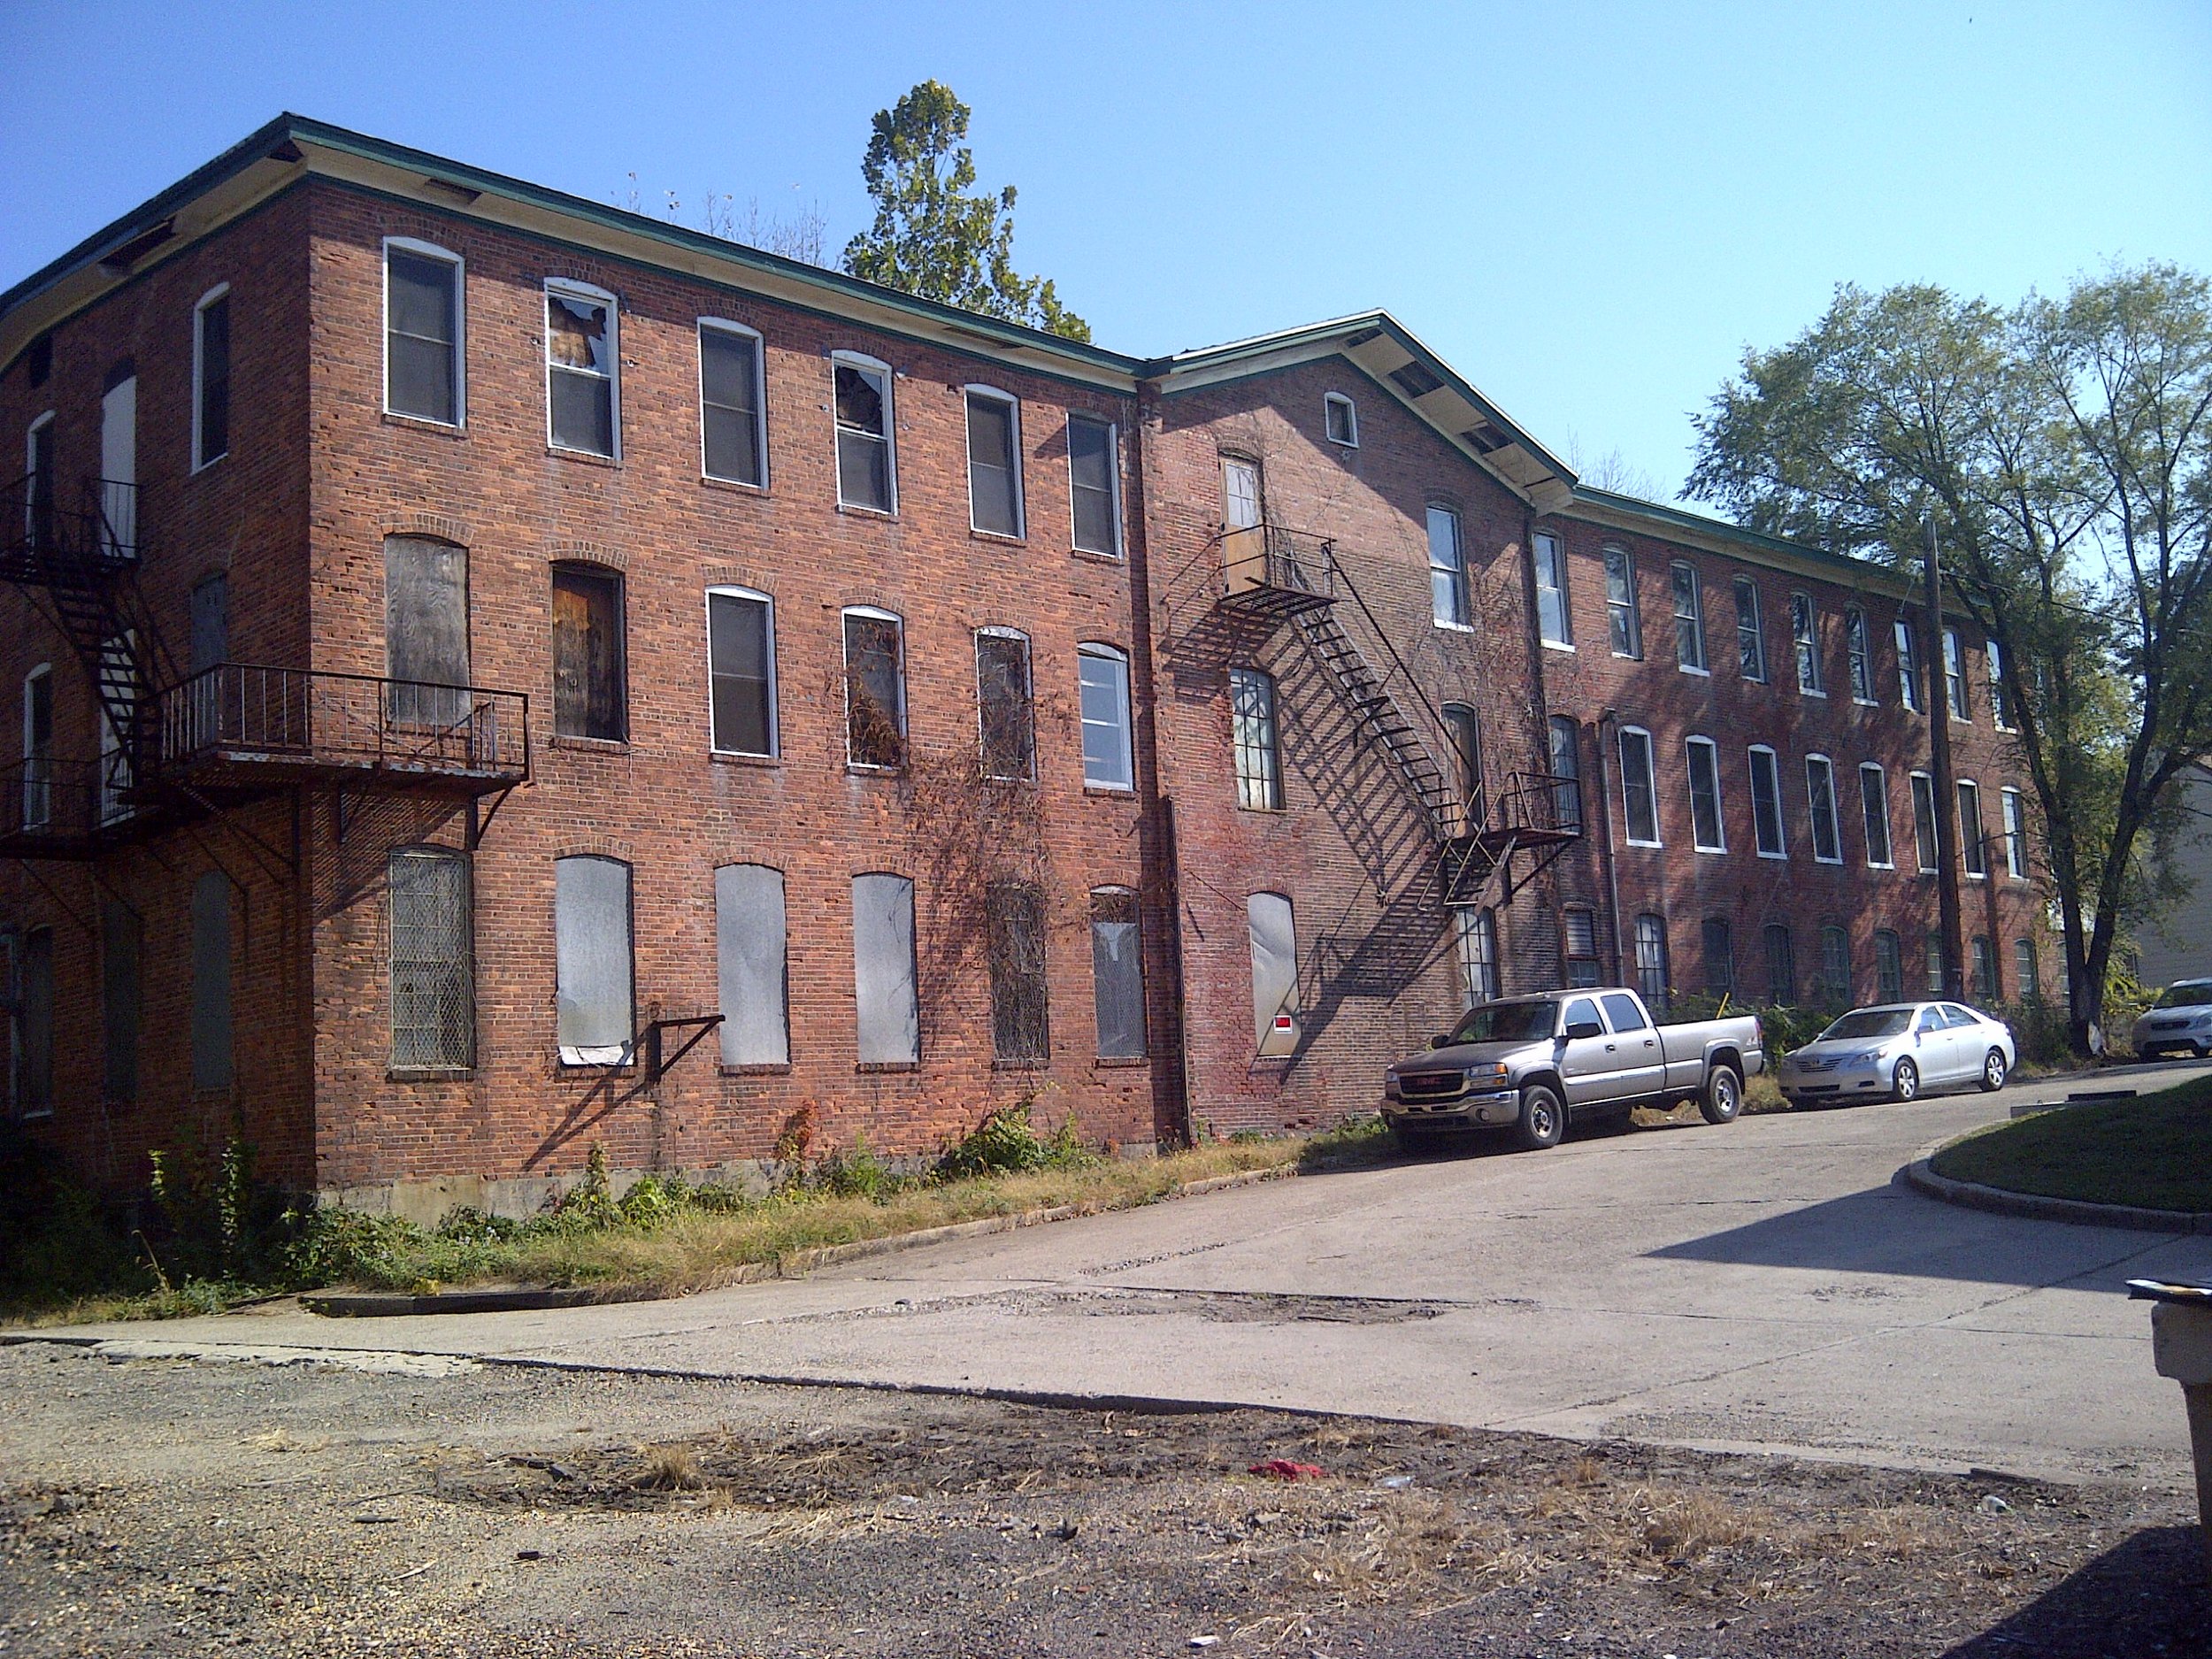
BEFORE | Union Pants Mfg. Co.
Structural Engineering for Adaptive Residential Reuse of Social Center
Adaptive reuse of former Social Center with new floor addition

AFTER: ALICIAN SENIOR APARTMENTS
Alician Senior Apartments
Kramer Marks Architects
Upper Darby, Pennsylvania
Assessment of a 1950s Social Center for re-use as apartments. Extensive documentation and evaluation of the existing clear-span steel and concrete structure required for addition of new level. New construction included the added wood-framed floor and roof, infill of the original mezzanine level and full height elevator core. In addition to structural engineering, the project included preparation of drawings, specifications, submittal reviews and construction oversight.
Originally utilized by the adjacent school as a gymnasium and hall, St. Alice’s was a popular gathering place for teens and young adults for dancing, roller skating, bingo and big band nights. Located in Upper Darby, Pennsylvania, this project involved the development of 53 units of affordable, senior housing. The project features the adaptive reuse and rehabilitation of the original ground floor and original second floor. The original first floor mezzanine overlooking the gymnasium was filled in to complete the level. The original roof structure was reinforced and repurposed to become the new fifth floor, while adding a new roof structure.

BEFORE: St. Alice's

Multi-Discipline Engineering for New Fitness Center

GATEWAY MOTION AND FITNESS
Gateway Motion and Fitness
Lewes, Delaware
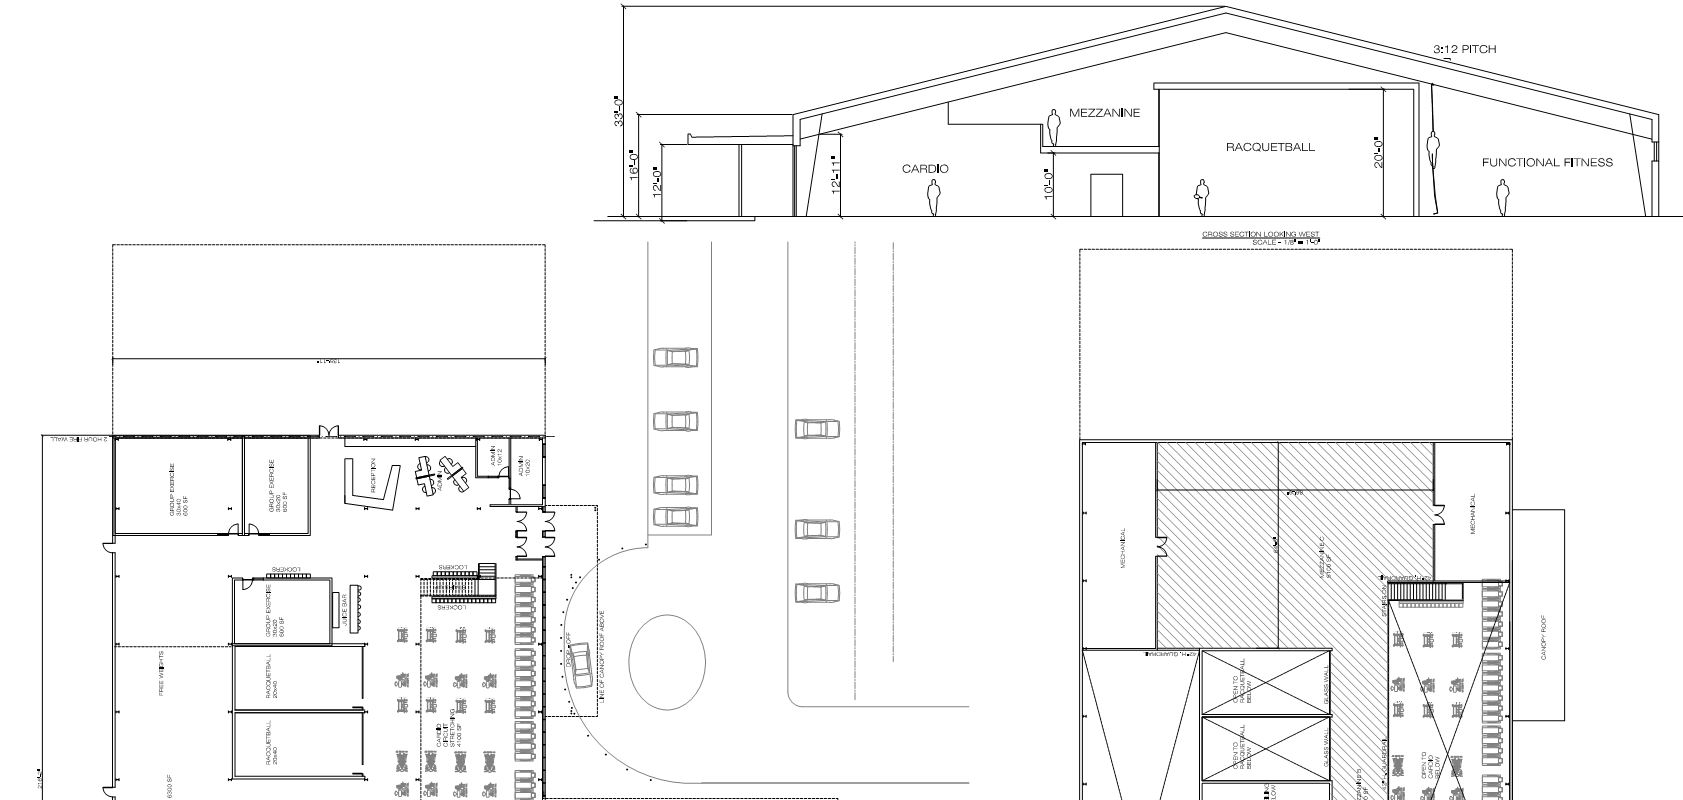
Spotts, Stevens and McCoy has been engaged with the Owners of Midway Fitness since 2012, performing a building energy audit, expansion feasibility projects for their existing facility located in Rehoboth DE. After their decision to relocate, SSM was engaged to provide due diligence and concept planning for alternate sites with existing structures and ultimately, the greenfield site selected for development of a new facility, Gateway Motion and Fitness. Due diligence and concept planning included site and civil engineering, and multi-disciplinary building systems.
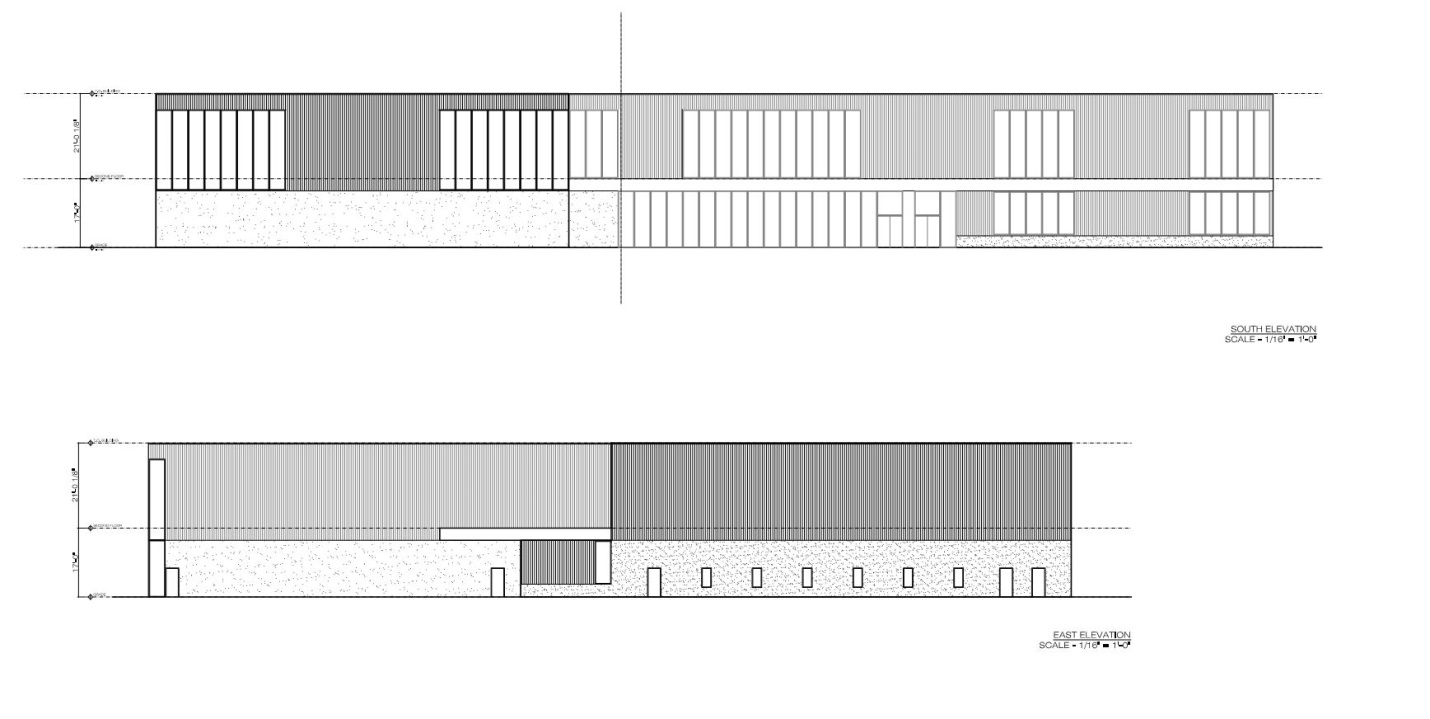
SSM is partnered with Ambit Architecture to provide professional services to develop new building design from Programming through Construction Documentation and has been further engaged as the Owner’s representative and Project Manager. The project is currently in Design Development Phase. Basis of Design calls for a 48,000 square foot multi-level facility with diverse programmatic needs for fitness, aquatics, physical therapy and administration.
SSM technical services include: structural design, mechanical, plumbing, fire protection and electrical design and Project Management services to coordinate the efforts of the architectural design work of Ambit Architecture, the engineering design teams and the pre-construction services of Wohlsen Construction.
Structural Engineering for a new Office Building
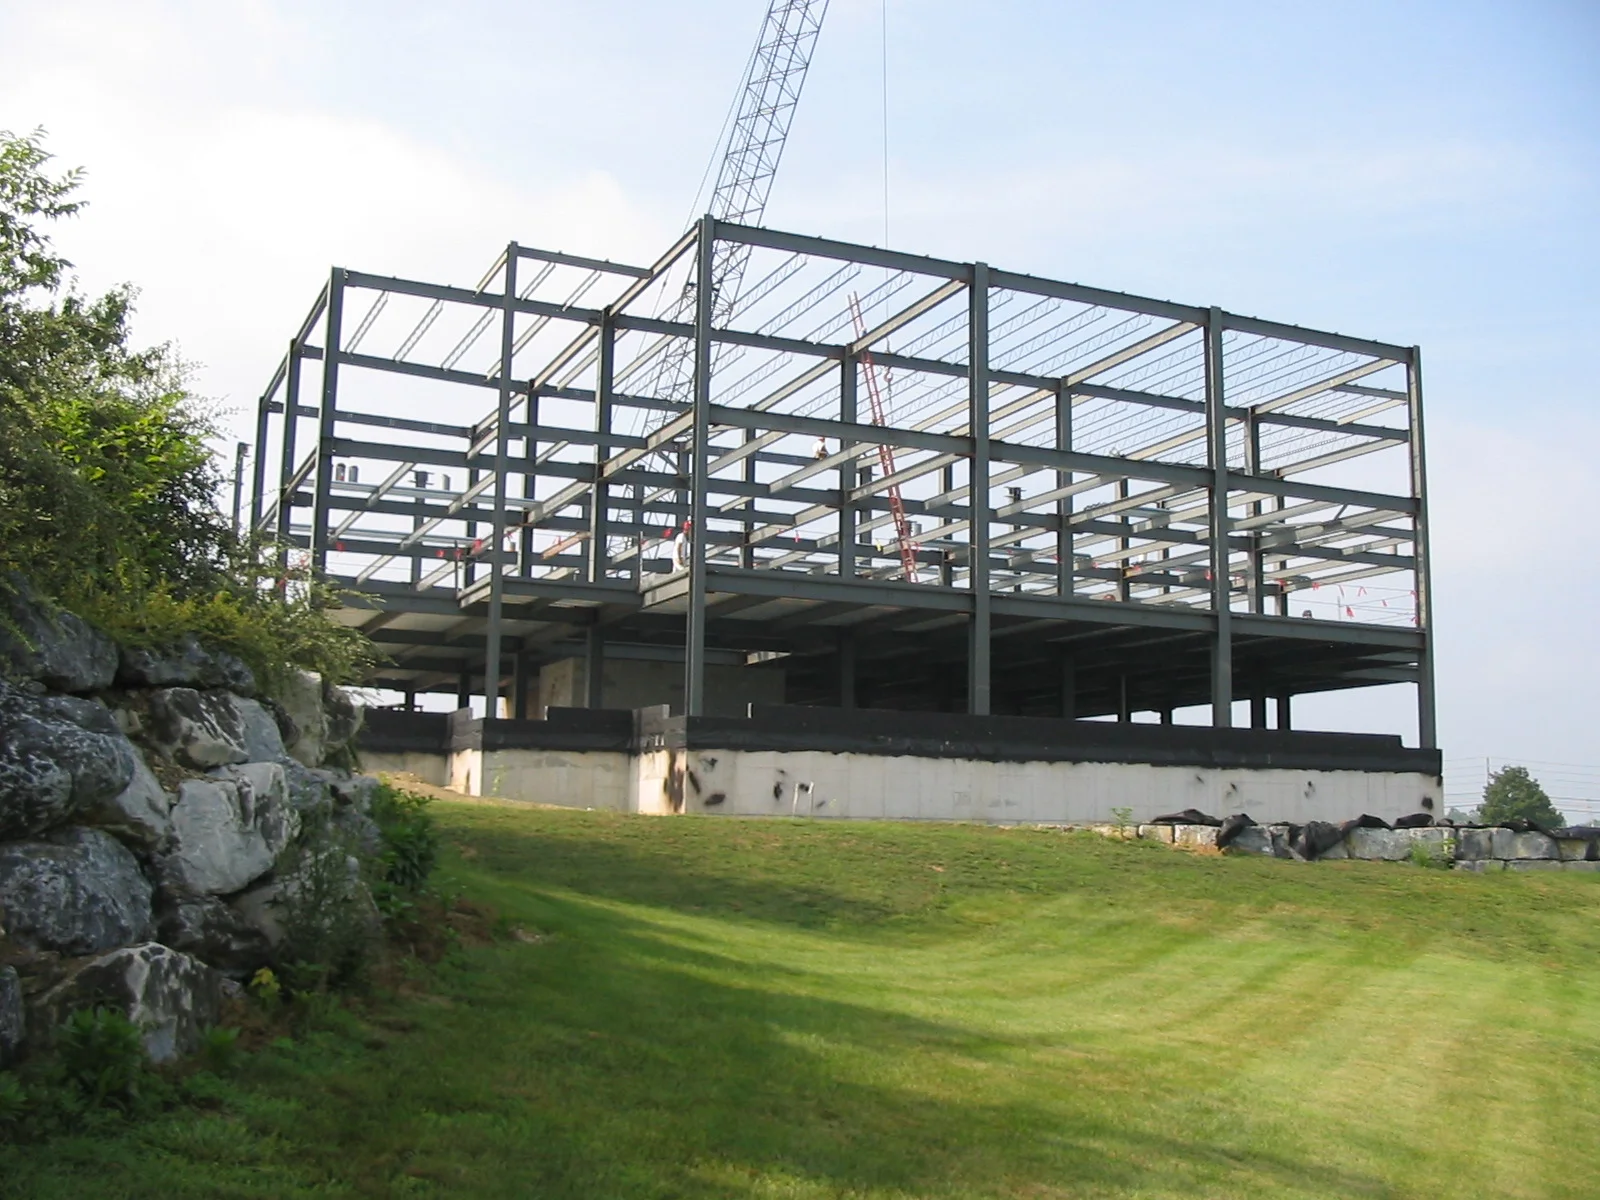
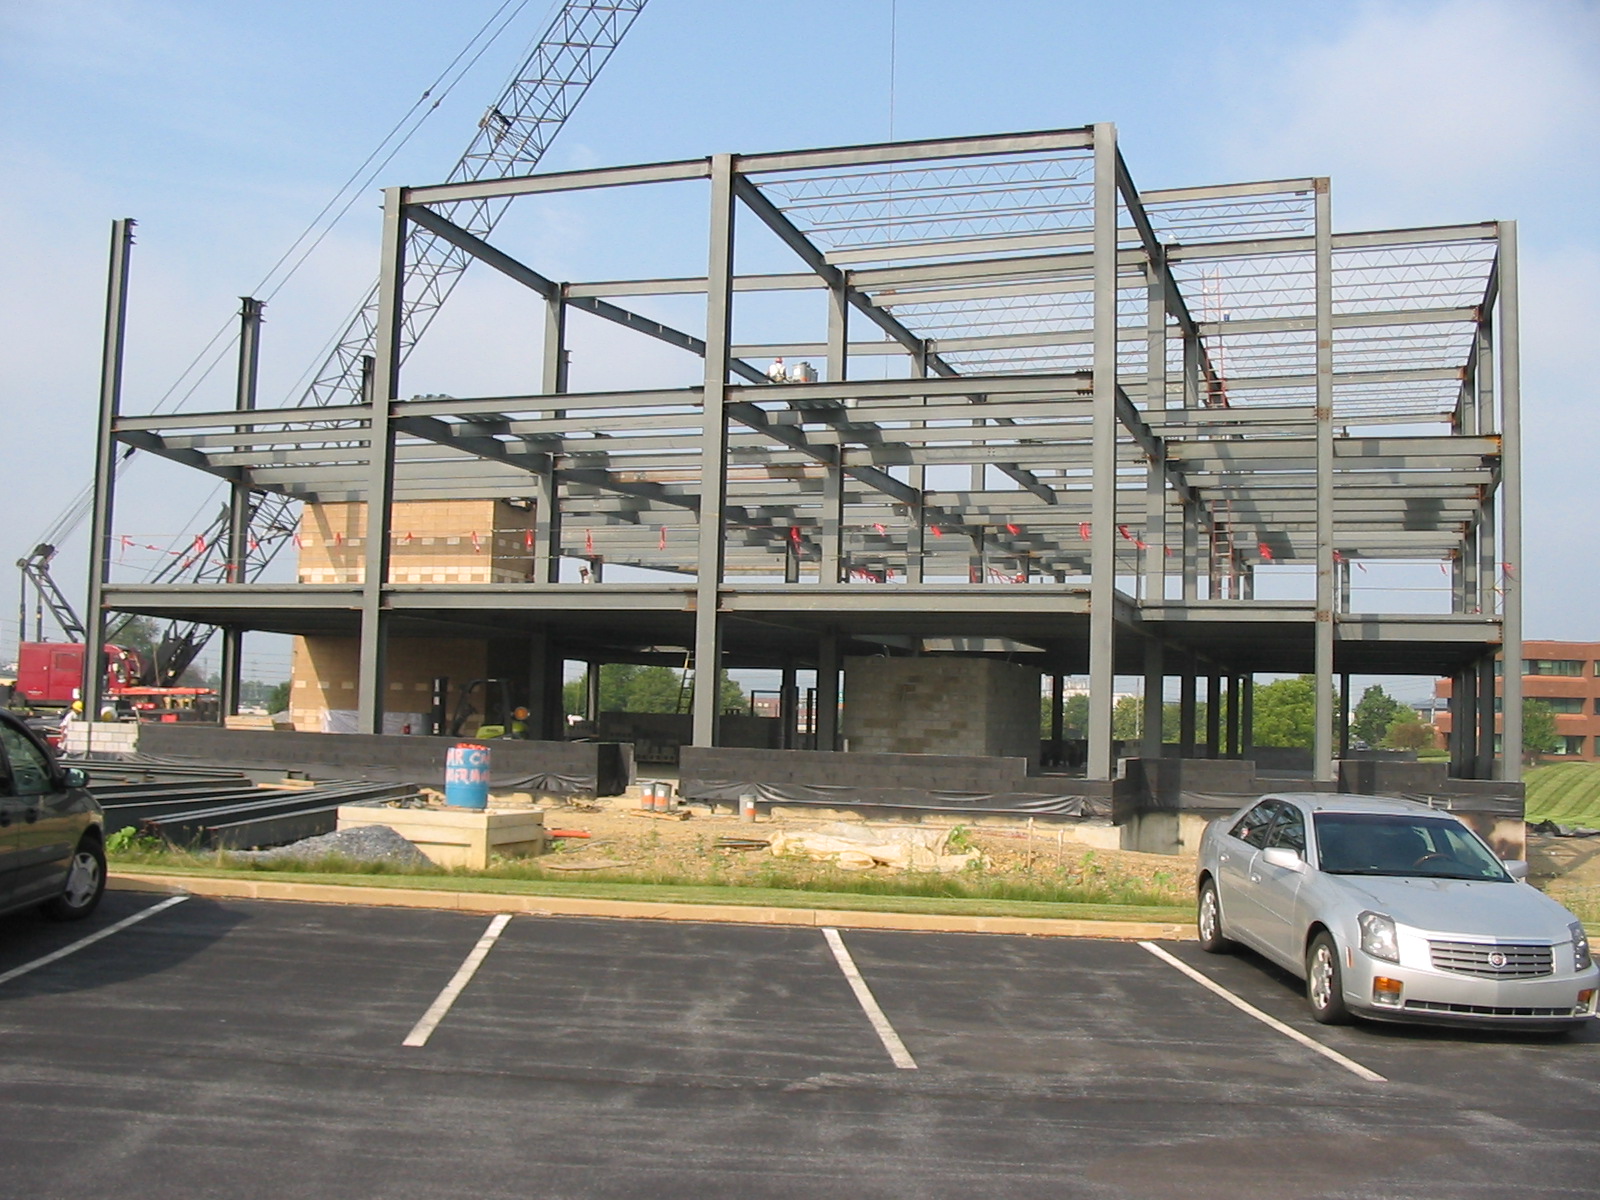
Designed steel framing and foundation walls for the three-story, 36,000 square foot office building.

300 GRANITE RUN DRIVE
Horst Real Estate Office Building
D2CA Architects (Cathers and Associates)
Lancaster, Pennsylvania
300 Granite Run Drive | Designed steel framing and foundation walls for the three-story, 36,000 square foot office building. The framing consisted of rigid steel framing with composite design of upper floors, with metal deck roof on steel joists.

Structural and Building for New Manufacturing and Warehouse Building

First Quality Non Wovens, Inc.
Quandel Construction
Hazleton, Pennsylvania
SSM provided structural engineering and building engineering for four major buildings for First Quality Nonwovens, Inc. as the structural engineering member of the Design Build team for Quandel Construction services. These projects included a Major warehouse addition in McEhlattan, Pennsylvania, two manufacturing plants in Hazelton, Pennsylvania and a paper Mill in Lock Haven, Pennsylvania. The buildings included a 70,000 square foot manufacturing plant and a 200,000 square foot warehouse and a 70,000 square foot manufacturing and warehouse building.

Site Engineering
Provided layout of the site design, grading, stormwater management, sanitary sewer design and permitting, domestic and fire suppressant water service design, landscaping, permit application, and overall project administration between engineer, owner and construction consultants
GRANITE POINT
Kinsley Construction Company
Wyomissing, Pennsylvania
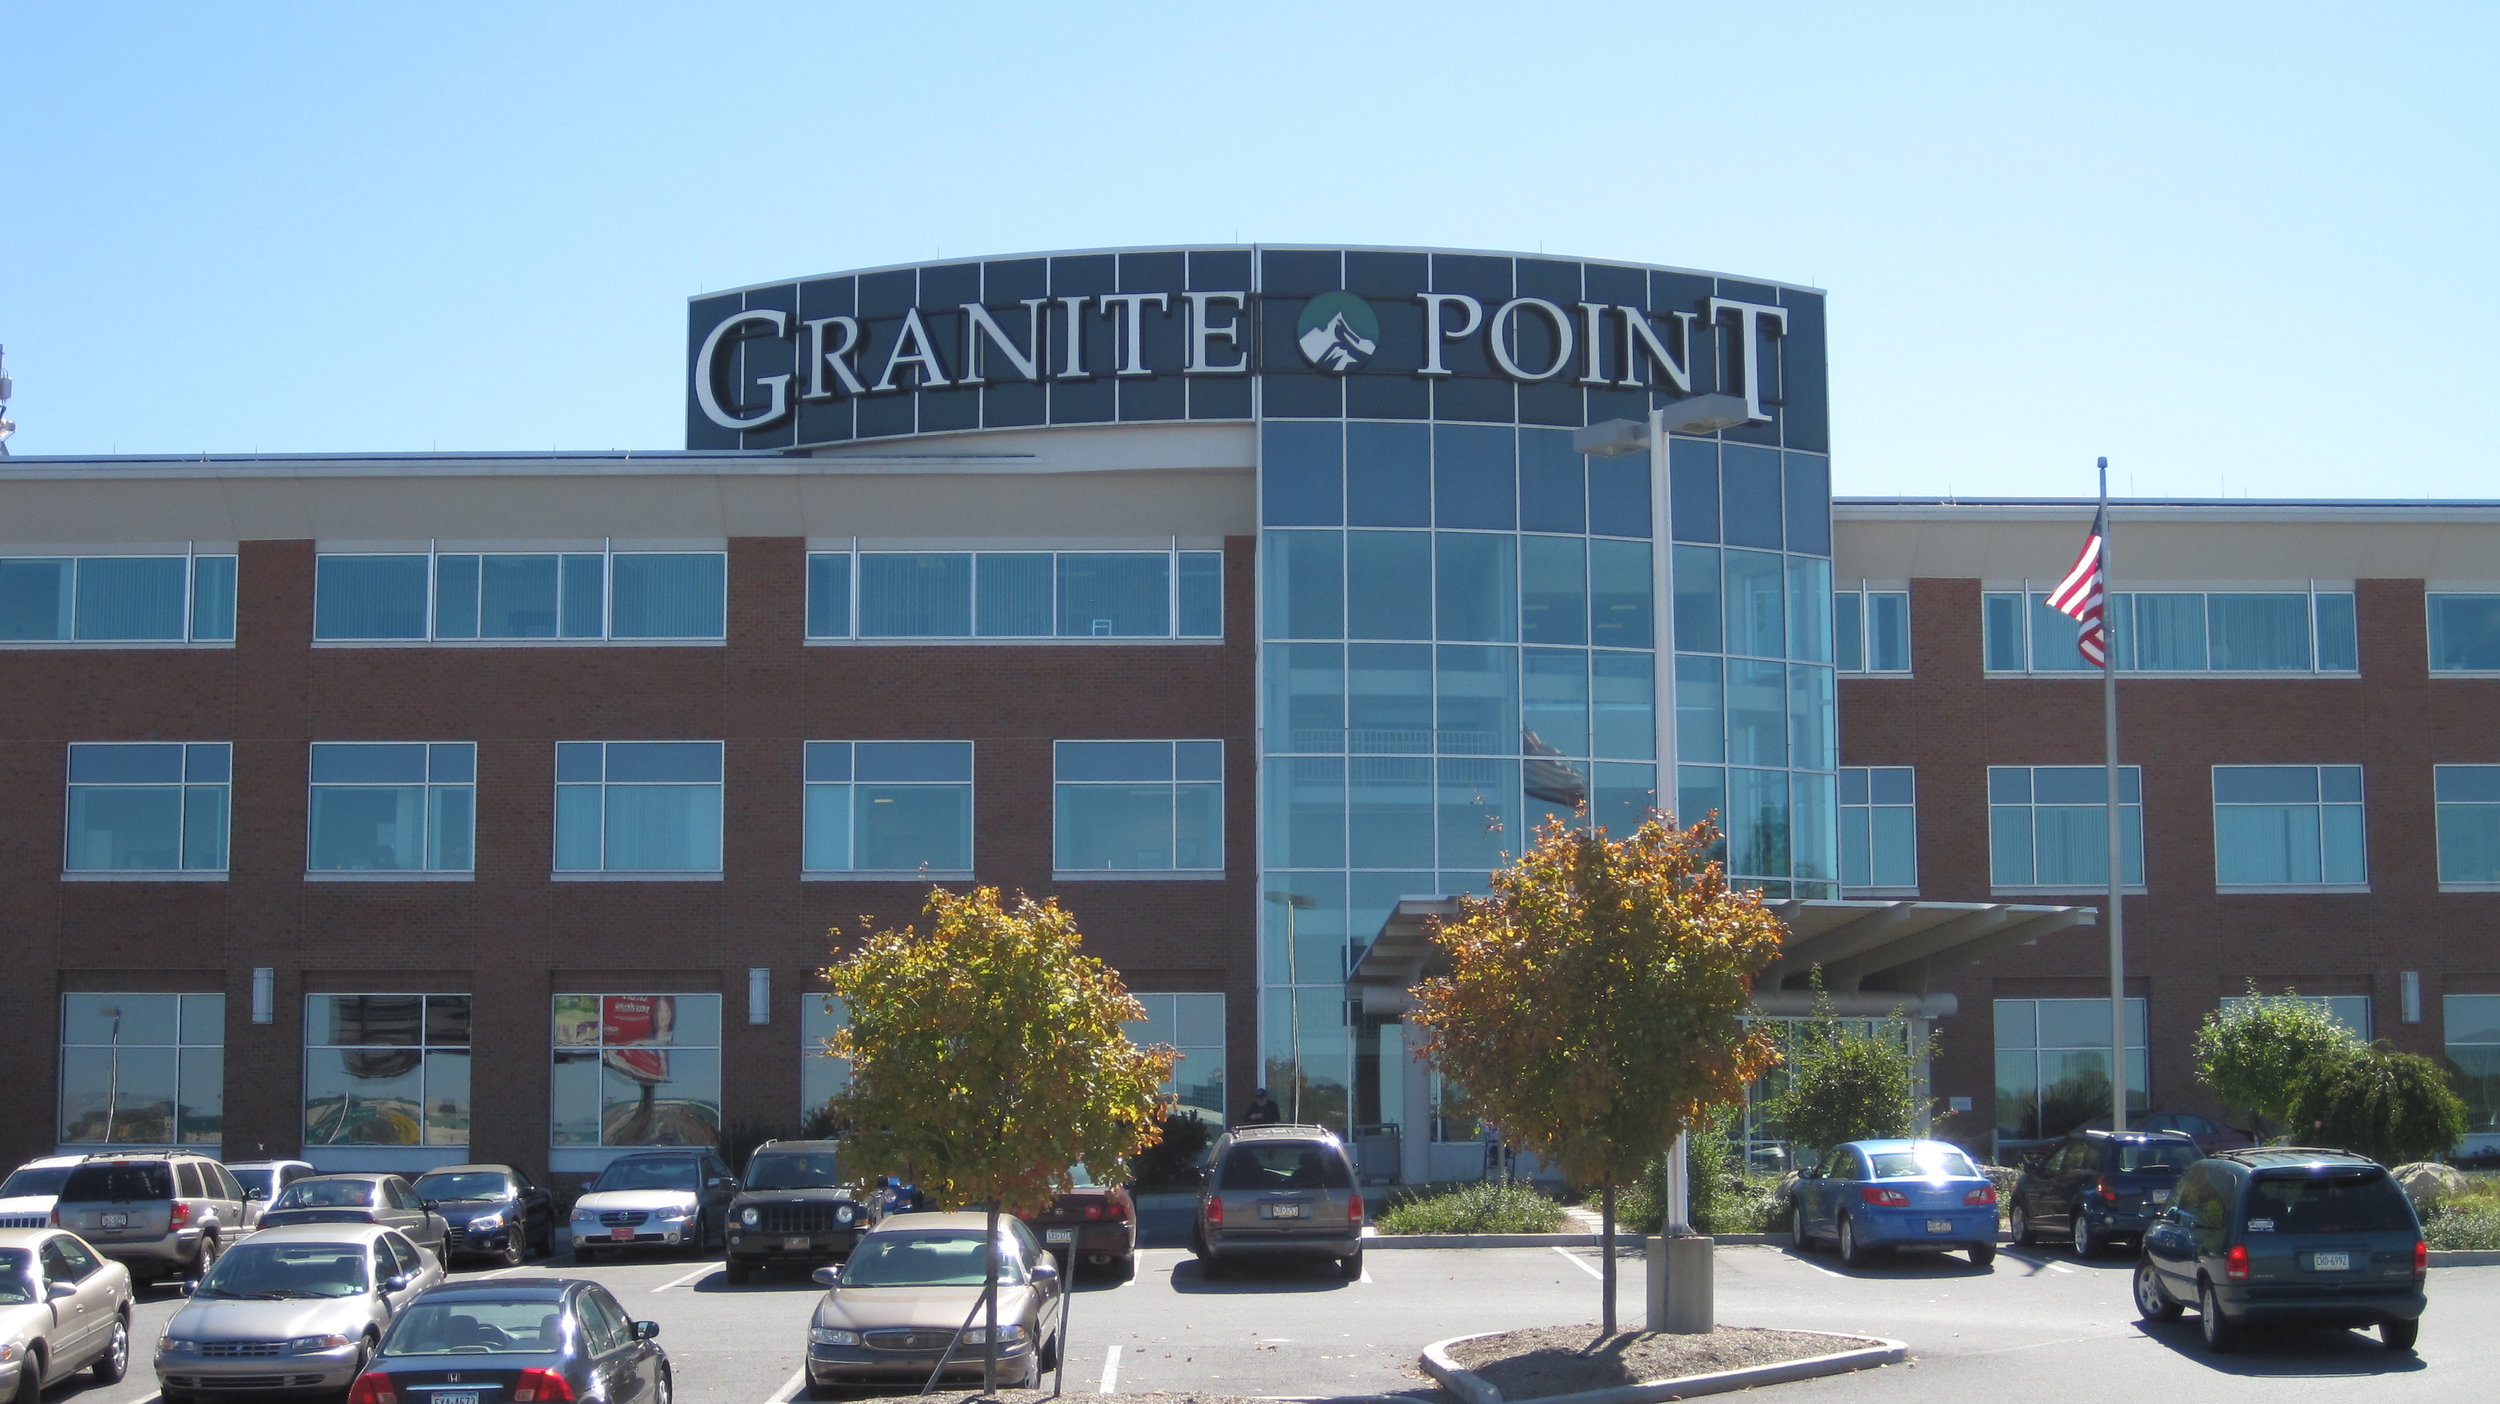
Provided layout of the site design, grading, stormwater management, sanitary sewer design and permitting, domestic and fire suppressant water service design, landscaping, permit application, and overall project administration between engineer, owner and construction consultants for the Granite Point Medical Office Building. Due to the varying elevations, in excess of 60 feet, re-alignment of 12” water main was necessary.

Structural Engineering for Manufacturing Expansion
Yuasa Battery Inc.
Laureldale, Pennsylvania
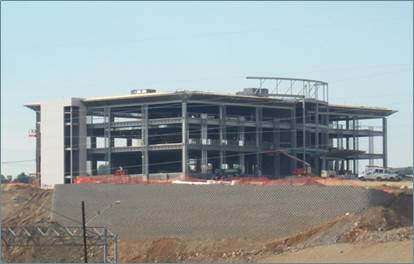
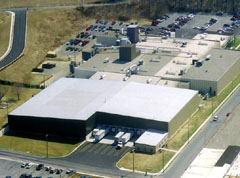
SSM structural engineers prepared the site engineering and structural design for a 74,000 square foot battery warehouse and office building for one of the nation's largest recreational engine battery manufacturers.
The project included high bay storage racks, shipping departments, locker and break room facilities and some office areas.