

Structural Engineering for Distribution/Warehouse Facility Expansion
Expansion of 105, 000 square foot distribution facility
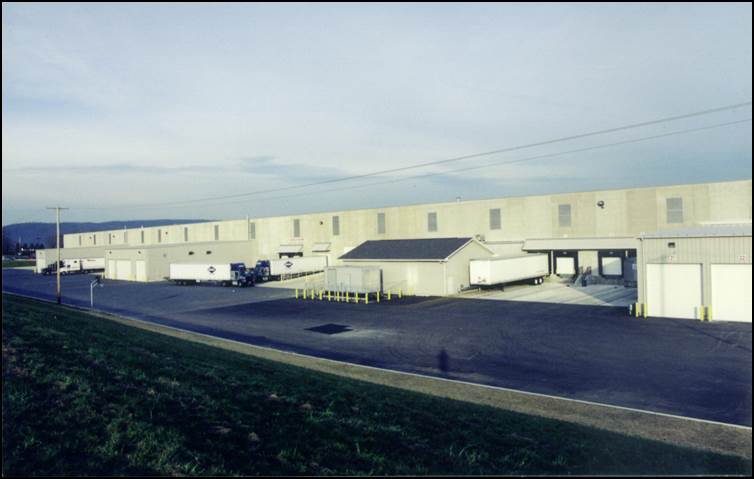
Sid Tool Company | MSC Direct
Jonestown, Pennsylvania
SSM provided structural and architectural design and consulting services for the 105,000 square foot expansion of this distribution facility.
In addition to the distribution/warehouse facility, the design provided for new offices, employee lunchroom facilities, restrooms and sheltered loading dock buildings.
SSM completed the design for the steel and tilt-up concrete structure within a limited time frame to meet an ambitious 6 month construction completion schedule.

Structural Engineering for New Municipal Offices
Design and engineering for municipal building
East Cocalico Township
Lancaster County, Pennsylvania
Structural engineering for a new 10,000 square foot facility to house all municipal offices and a complete full-time police department.
SSM developed the schematic plans and, with the assistance of a consulting architect, designed the facility.
The building includes the complete police department, including holding cells, secure evidence room, laboratory, interrogation/interview rooms, as well as normal police offices. The second floor housed all the municipal offices, including meeting rooms and offices for all public officials.
Structural Engineering for New Animal Hospital
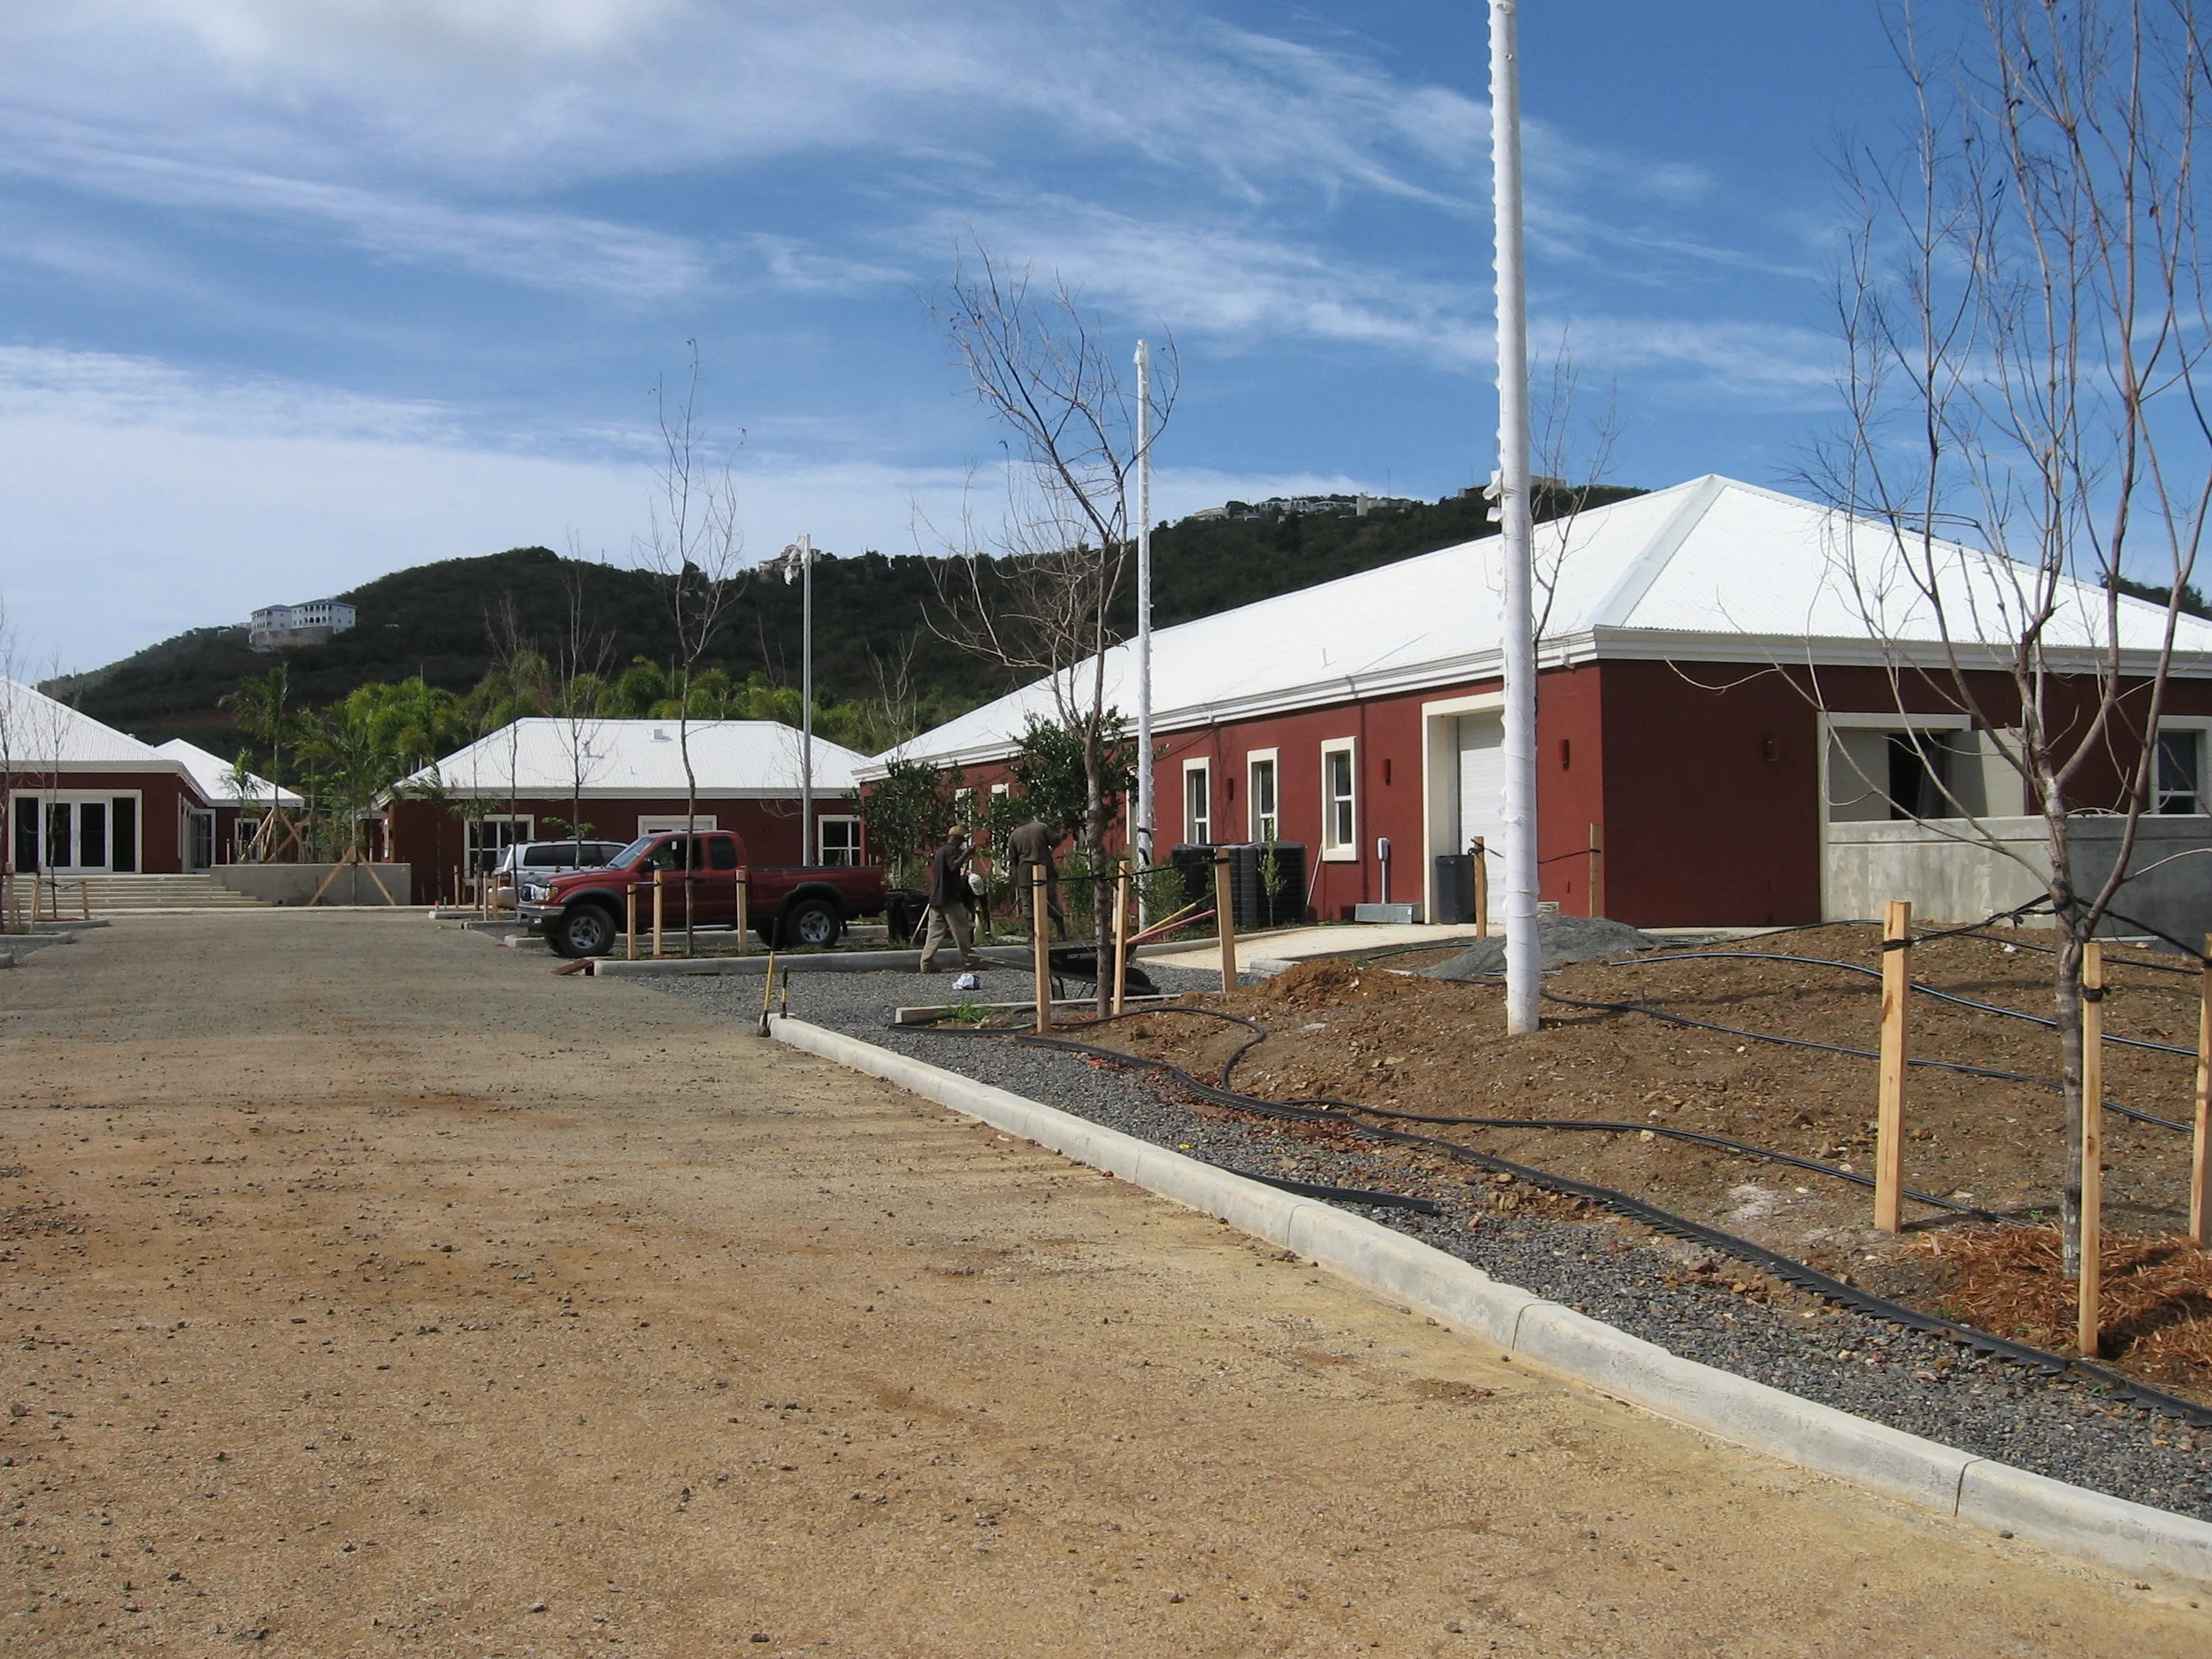
•SSM's structural engineers provided design engineering for the roof, floor wall/pier, and foundation to meet the challenging wind and seismic conditions demanded by the project location and our technical experts worked closely with the rest of the design and construction.

ANIMAL CARE HOSPITAL HUMANE SOCIETY OF ST. THOMAS
Humane Society of St. Thomas Animal Care Hospital
St. Thomas, US Virgin Islands
SSM's engineers provided structural engineering for multiple buildings at this complex to meet the challenging wind and seismic conditions demanded by the project location. Our structural engineers worked worked closely with the rest of the design and construction team (consisting of SSM, Caribbean and California-based architects and consultants).
The structural design included extensive retaining wall design for this hill top site, as well as 3 large underground cisterns to hold water for the entire complex.
Working with Caribbean and California-based architects and consultants, SSM carried out a structural design that included extensive retaining wall design for the hill-top site, as well as three large underground cisterns to hold collected rainwater for the entire complex.
Landscape architects and civil engineers provided site and civil engineering services, integrating the architectural plans with the site in terms of vehicular and pedestrian circulation, landscaping, and exterior site features. In addition, provided sewage treatment plant design and collection system design.

ANIMAL CARE CAMPUS HUMANE SOCIETY OF ST. THOMAS
Balcony Restoration High Rise Apartment Complex
Structural Engineering for Balcony Restoration

HUMMINGBIRD HILL CONDOMINIUMS
Hummingbird Hill Condominiums
Reading, Pennsylvania
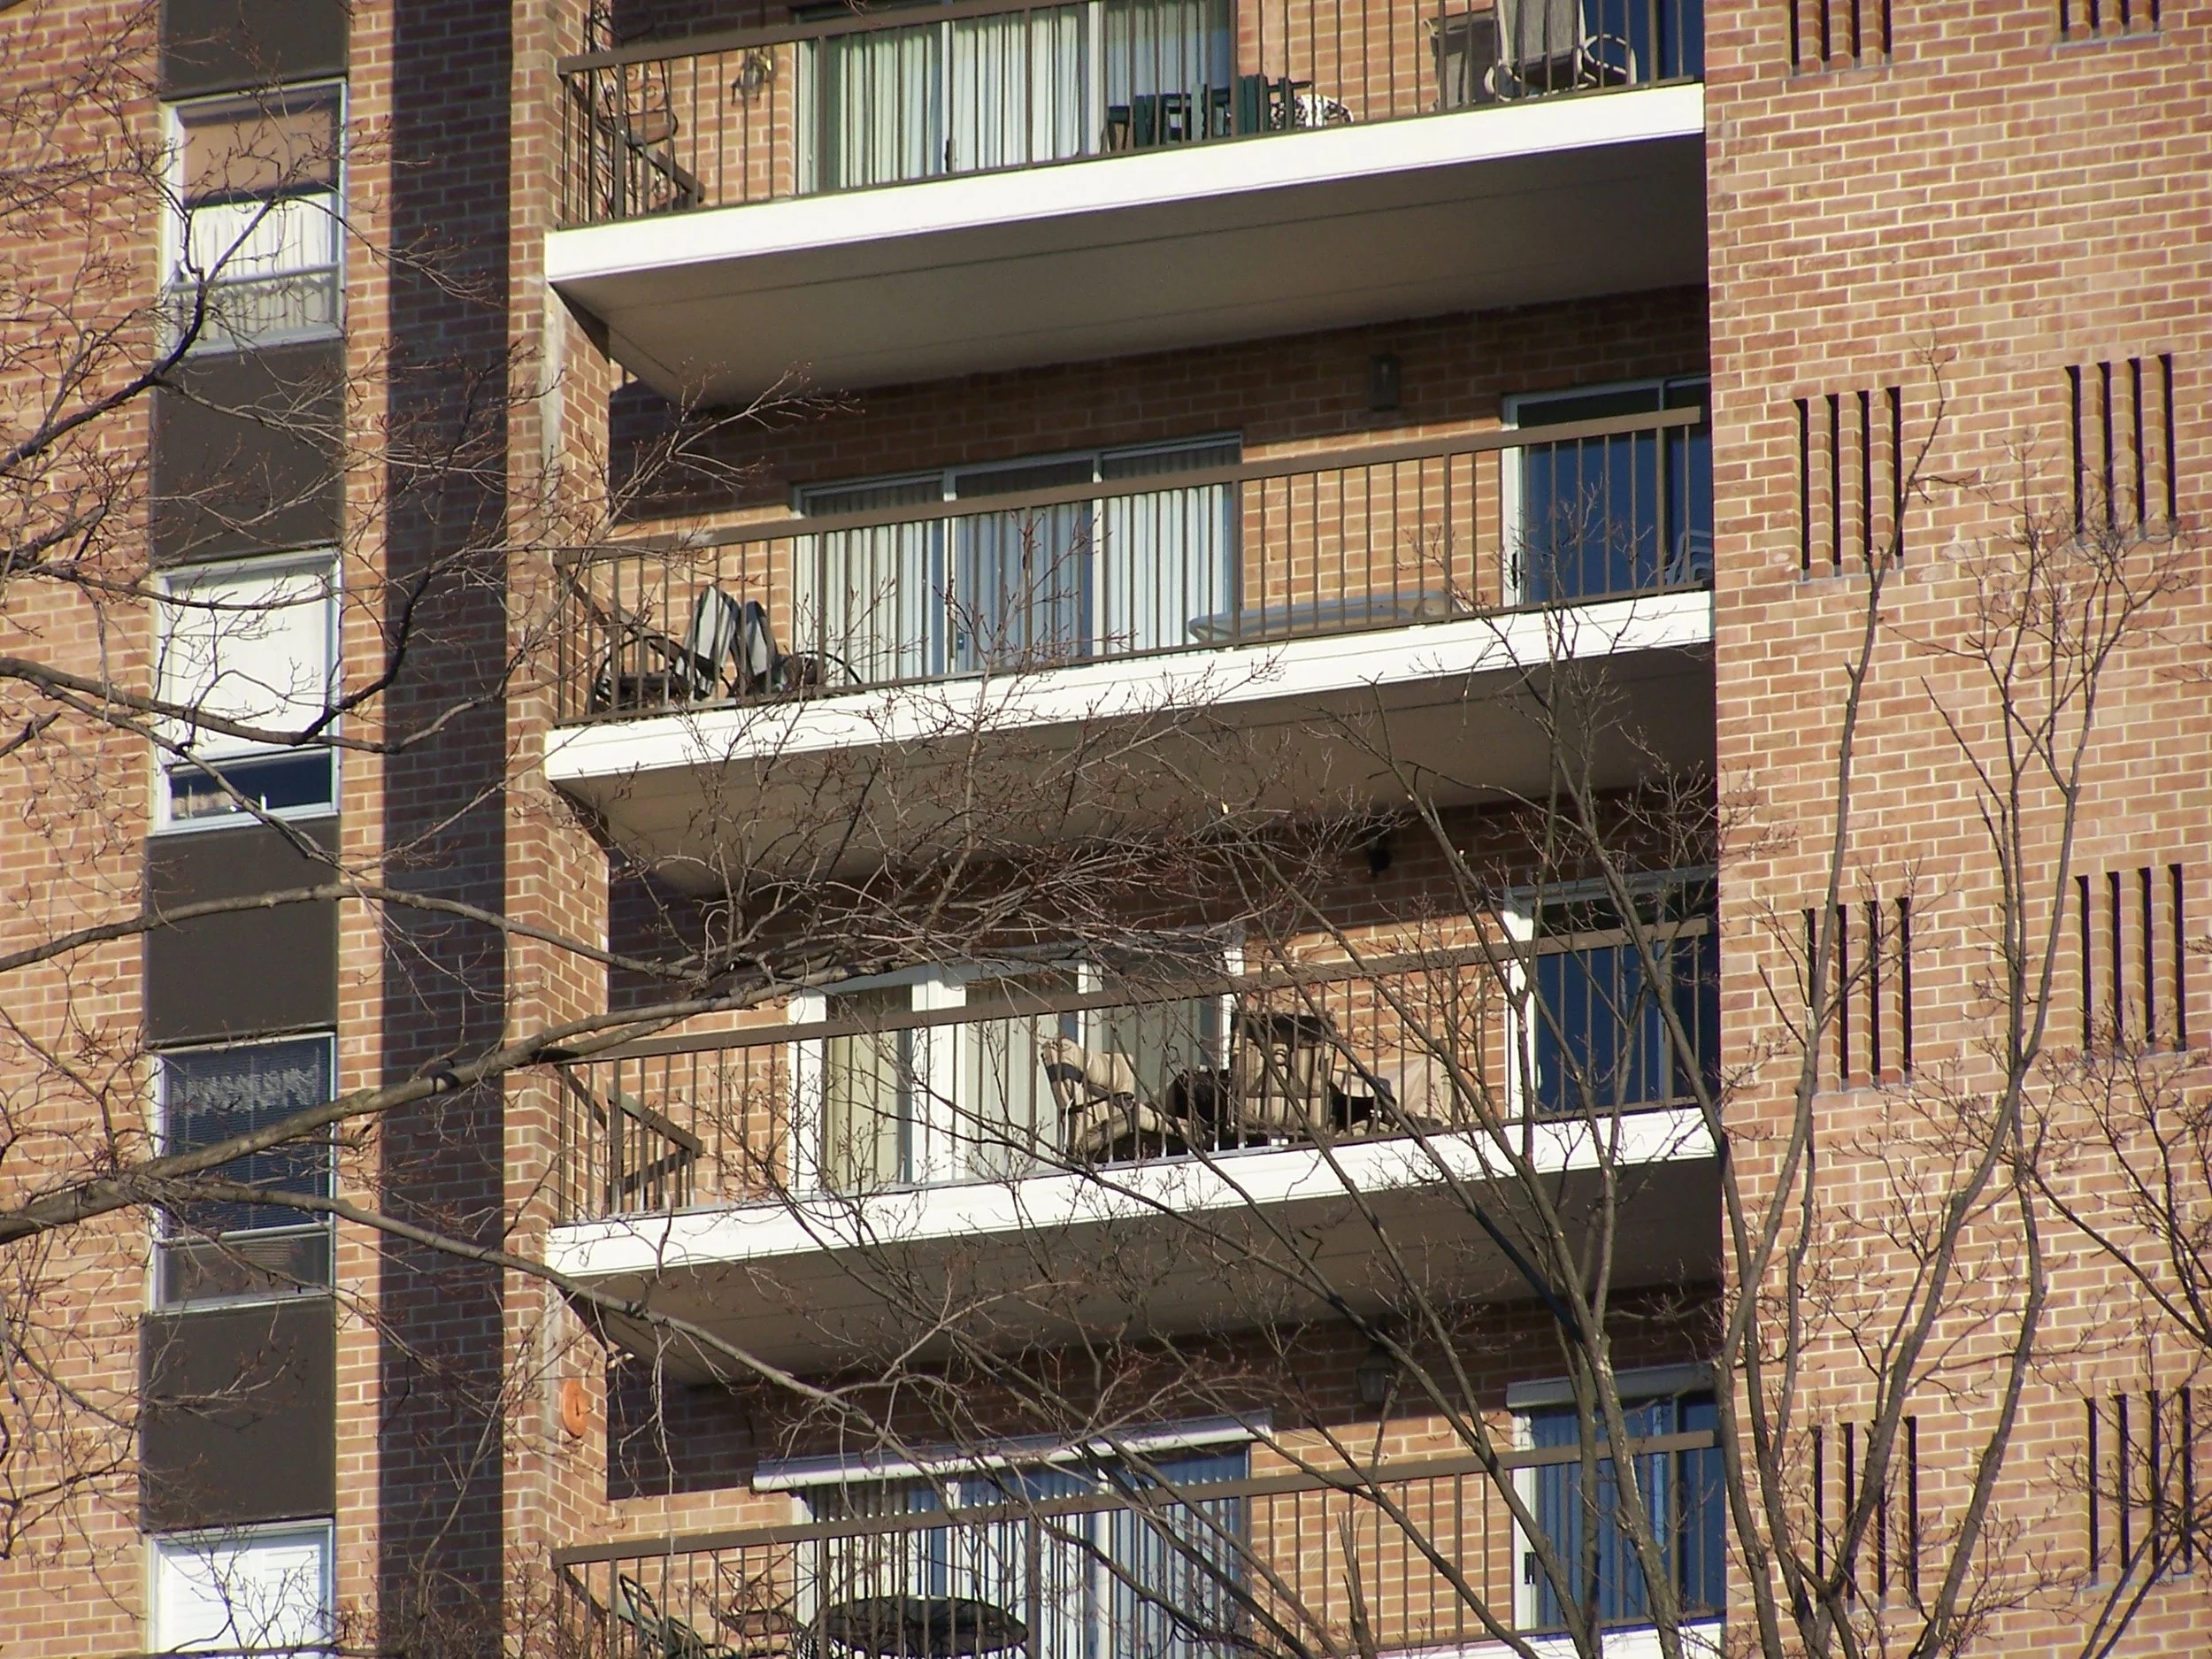
Structural investigation of 97 precast concrete balconies for a residential high-rise building. Assisted with structural inspection of balconies; and research for repair techniques.

Asbestos Management Services
Our indoor air quality specialists provided asbestos management services for 8 historic steam engines and one passenger train car at the Railroad Museum of Pennsylvania.

Frens and Frens Restoration Architects
Railroad Museum of Pennsylvania
Strasburg, Pennsylvania
Asbestos abatement oversight operations at the Railroad Museum of Pennsylvania located in Strasburg, Pennsylvania. This project involved the removal and disposal of asbestos from eight historic steam engines and one passenger train car and the subsequent re-painting of the steam engines with a protective coating. The project included meetings with Museum employees and contractors updating progress and budgetary concerns. Added to this project were oversight operations for the removal of asbestos from two Steam Traction Engines at the Landis Valley Museum located in Lancaster, Pennsylvania.
Electrical Safety
Assisted plant engineers with analyzing short circuit studies, coordination studies and arc flash analysis of 13,200 Volt distribution system and all 480 Volt equipment and motor control centers.
CABOT SUPERMETALS
- Electrical Safety Procedure - Assisted with development of procedure that defines safe work practices and use requirements for employees who work with electrically energized equipment that ranges from 69,000 Volt service to powers supplies that generate 25,000 Amps.
- Arc Flash Model Analysis - Assisted plant engineers with analyzing short circuit studies, coordination studies and arc flash analysis of 13,200 Volt distribution system and all 480 Volt equipment and motor control centers.
Arc Flash Study
Comprehensive electrical systems review for an existing facility acquired by Carpenter.
CARPENTER
Comprehensive electrical systems review for an existing facility acquired by Carpenter with very minimal electrical documentation. Document the entire electrical system including the two utility sources, medium voltage aerial distribution, substations, bus ducts, switchboard, transformers, and panels to develop single lines, verify equipment and circuits for an Arc Flash Hazard Analysis. Perform Arc Flash Hazard Analysis, provide mitigation methods to reduce the Arc Flash Hazard, and create over 700 Arc Flash labels for both existing and new equipment.
Electrical Safety Procedure
Assisted with development of electrical safety procedures
TITANIUM METALS CORPORATION
Assisted with development of electrical safety procedures for engineers, electricians and technicians that routinely worked inside of the limited approach boundaries and arc flash boundaries of 50,000 Volt power supplies.

Ventilation Study
SSM mechanical engineers completed a ventilation study to provide options to ventilate the “attic” spaceof Weightman Hall.

UNIVERSITY OF PENNSYLVANIA
UNIVERSITY OF PENNSYLVANIA
Philadelphia PA
SSM completed a study to provide options to ventilate the “attic” spaceof Weightman Hall. The space contained two air conditioners discharging hot condenser air into the space. The existing ventilation of this space was not sufficient to remove the heat leading to an increased load on the air conditioners and decrease in performance of the units which are rated at ambient temperatures of 95 deg. F. Temperatures in the attic space were believedtoexceed 120 deg. F.
SSM explored options to ventilate the space housing the air conditioners to provide a satisfactory ambient condition or modify the installation to mitigate the impact of being installed in an interior space. SSM mechanical engineers surveyed the site and documented existing conditions including several existing and apparently abandoned duct systems in the vicinity of the air conditioners and the space in which the units are housed and the surrounding areas in sufficient detail to develop ventilation options. The final report included three options for creating a satisfactory environment for the operation of the air conditioning units and budgetary construction costs for each scenario.
Ventilation Study
SSM was retained by Quadrant EPP to evaluate the processes being used and recommend modifications to bring the facility into compliance.
QUADRANT EPP USA, INC.
Ventilation Study
Reading PA
Quadrant EPP USA, Inc. is a wholly owned subsidiary of Quadrant Plastics of Lenzburg, Switzerland. Quadrant was founded in 1996 and has become the standard bearer for innovation with many key developments in the formulation and manufacturing of plastic materials to their credit. Quadrant, along with its strategic partner Mitsubishi Plastics of Japan, is the global leader in the manufacturing of high performance, machinable, thermoplastic materials. In addition to being the corporate headquarters for Quadrant EPP USA, Inc; the Reading, PA facility manufactures ultra high molecular weight polyethylene, nylon, and acetal polymer finished parts and shapes. The products manufactured in Reading are used in the food processing & packaging, semiconductor, aerospace, chemical processing, life sciences, and power generation industries.
A manufacturing process used at Quadrant creates off-gassing of Caprolactam which was not captured or controlled resulting in blood level concentrations exceeding OSHA guidelines. SSM was retained by Quadrant EPP to evaluate the processes being used and recommend modifications to bring the facility into compliance. SSM documented the performance of the ventilation systems and the capture capabilities of the exhaust hoods at the process points. SSM also observed the manufacturing process and operator procedures. The outcome was recommendations for modifications to the ventilation systems and modifications to the fume capture hoods to move the fumes away from personnel and intoexhaust systems for removal. SSM then provided the design of those modifications resulting in a compliant environment.
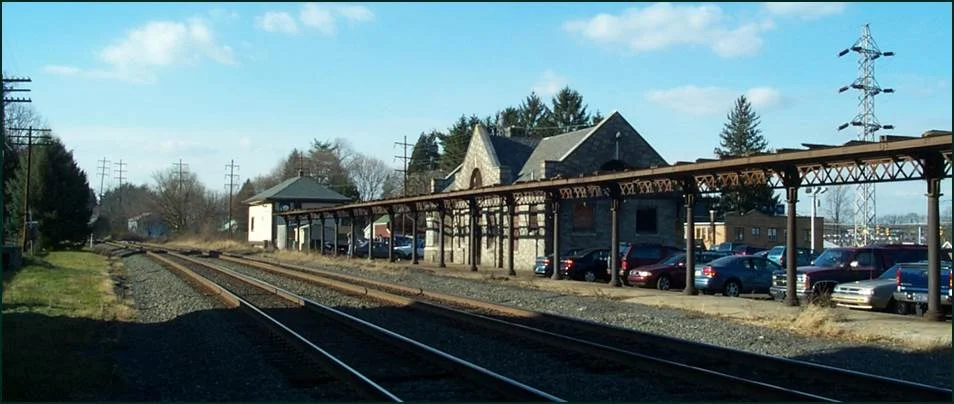
Structural Assessment of Historical Building
SSM conducted a comprehensive structural condition survey of this existing historic building.

Wernersville Historical Society | Wernersville Train Station
Wernersville, PA
SSM conducted a comprehensive structural condition survey of this existing historic building that has been abandoned for almost 40 years. In addition to identifying the building components that required repairs or replacement, SSM provided a prioritized, cost-itemized list of recommendations for the ultimate restoration.
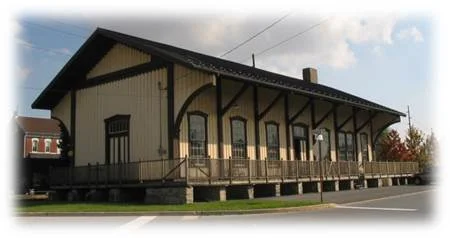
Adaptive Re-Use
SSM provided engineering for upgrades to train station that was built in approximately 1870.
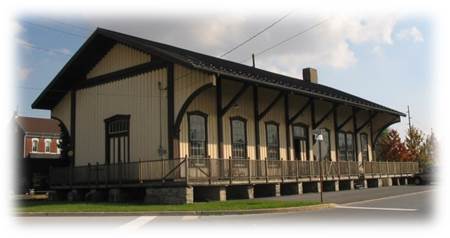
KUTZTOWN TRAIN STATION
Borough of Kutztown
Train Station
Kutztown PA
SSM provided engineering for upgrades to train station that was built in approximately 1870. The upgrades include installation of restrooms, closets, new HVAC system, as well as insulation of walls, floor, and roof. The project also included improving the lighting, providing ADA compliant access to the building, and relocating the boarding platform. The large freight room in one section of the structure will become a meeting room for the Borough Council.

Master Plan, Phase I Restoration and Phase II Construction Documentation
Master Plan, Phase I Restoration and Phase II Construction Documentation of the Lehigh Railroad Engine House for the White Haven Community Library

WHITE HAVEN COMMUNITY LIBRARY
FRENS & FRENS, LLC RESTORATION ARCHITECTS
White Haven Community Library
White Haven PA
The West Chester-based architectural firm of Frens and Frens, LLC was initially engaged to prepare a Master Plan to identify the feasibility of the adaptive re-use of the 1864 Lehigh Railroad Engine House for the White Haven Area Community Library. As SSM has done with several projects with the firm, we were responsible for land surveying; the assessment of the building systems including mechanical, electrical, plumbing and structural; site design issues related to zoning, stormwater management and; evaluation potential site environmental concerns. At this stage, schematic plans were prepared to identify budget and gain community support for the conversion.
SSM continued to support the team on subsequent phases. Phase 1 has been completed and was undertaken to stabilize and improve the building’s masonry envelope and steel structure.
Phase 2 is currently underway and includes the design for site improvements and documentation for the new building mechanical, electrical and plumbing systems. A significant effort was undertaken to identify the feasibility of utilizing alternative energy opportunities, including geothermal systems. After identifying potential geothermal systems appropriate for the specific site geology, site design constraints and permitting our mechanical design staff worked in concert with SSM’s environmental staff to conduct a well boring and thermal conductivity testing. SSM prepared probably cost estimates and payback. The outcome of these efforts has led to funding of the system installation, and the project is currently out for bidding.
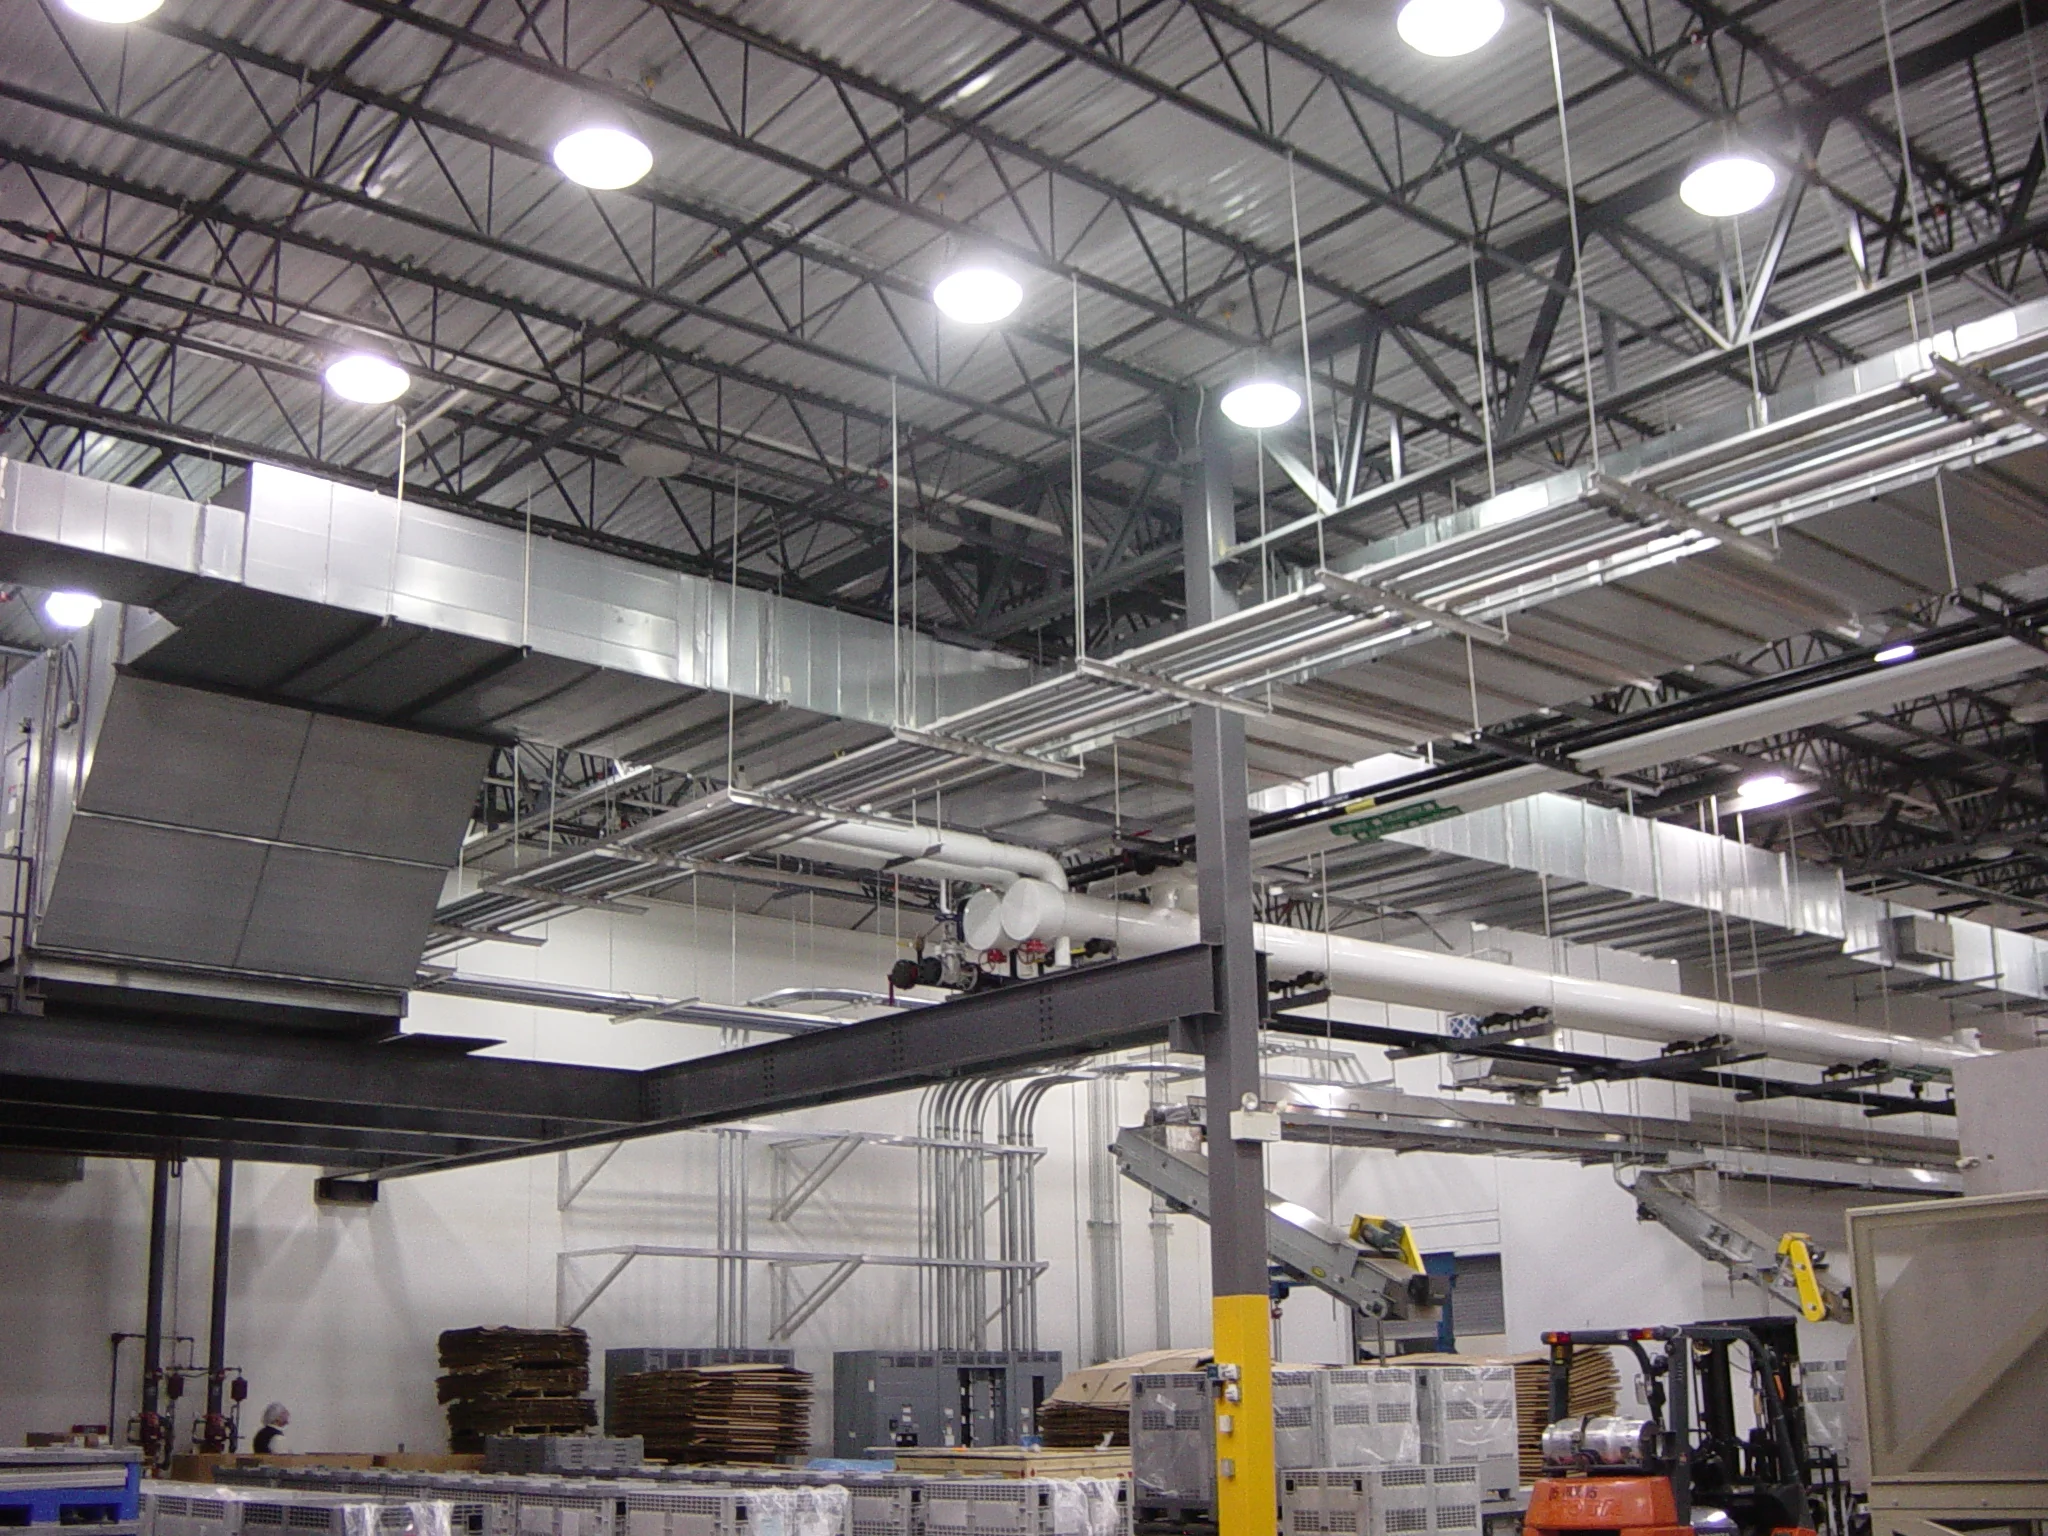
Ventilation Studies
Our services to NWNA have included providing ventilation studies at these three facilities to evaluate airflow, contaminant migration, and temperature control.

NESTLE WATERS NORTH AMERICA
Nestle Waters North America
Poland Springs ME, Breinigsville PA, Zephyr Hills Florida
NWNA is a business unit of Nestlé Nestle Waters North America (NWNA) S.A. The Nestlé Waters business represents 10% of Nestlé, S.A. global sales and holds the number one leadership position for bottled water brands in the world. Nestlé Waters North America represented 36.4% ($)of the bottled water market in 2010 producing water under the brand names of Perrier, Aqua Panna, S. Pellegrino, Deer Park, Arrowhead, Ice Mountain, Ozarka, Zephyrhills, Poland Spring, re-source, and Nestle Pure Life. SSM has worked with NWNA at several sites throughout the United States including Poland Springs ME, Breinigsville PA, and Zephyr Hills FL.
Our services have included providing ventilation studies at these three facilities to evaluate airflow, contaminant migration, and temperature control.
A key element and driver of the study at two of the facilities involved area carbon monoxide levels above the OSHA guideline. SSM performed both spot and time-history testing of carbon monoxide levels as well as space temperature and observed operating procedures within the facility. The studies provided recommendations for modifications and additions to the ventilation systems including recommendations for ventilation control systems to achieve the desired results while minimizing energy consumption.
Subsequent projects included the design of those ventilation systems and the design of the ventilation control systems including heat recovery.
Other projects have included the design of new ammonia chiller cooling systems, HVAC design for clean manufacturing areas, ventilation system validation, and arc flash studies and training.
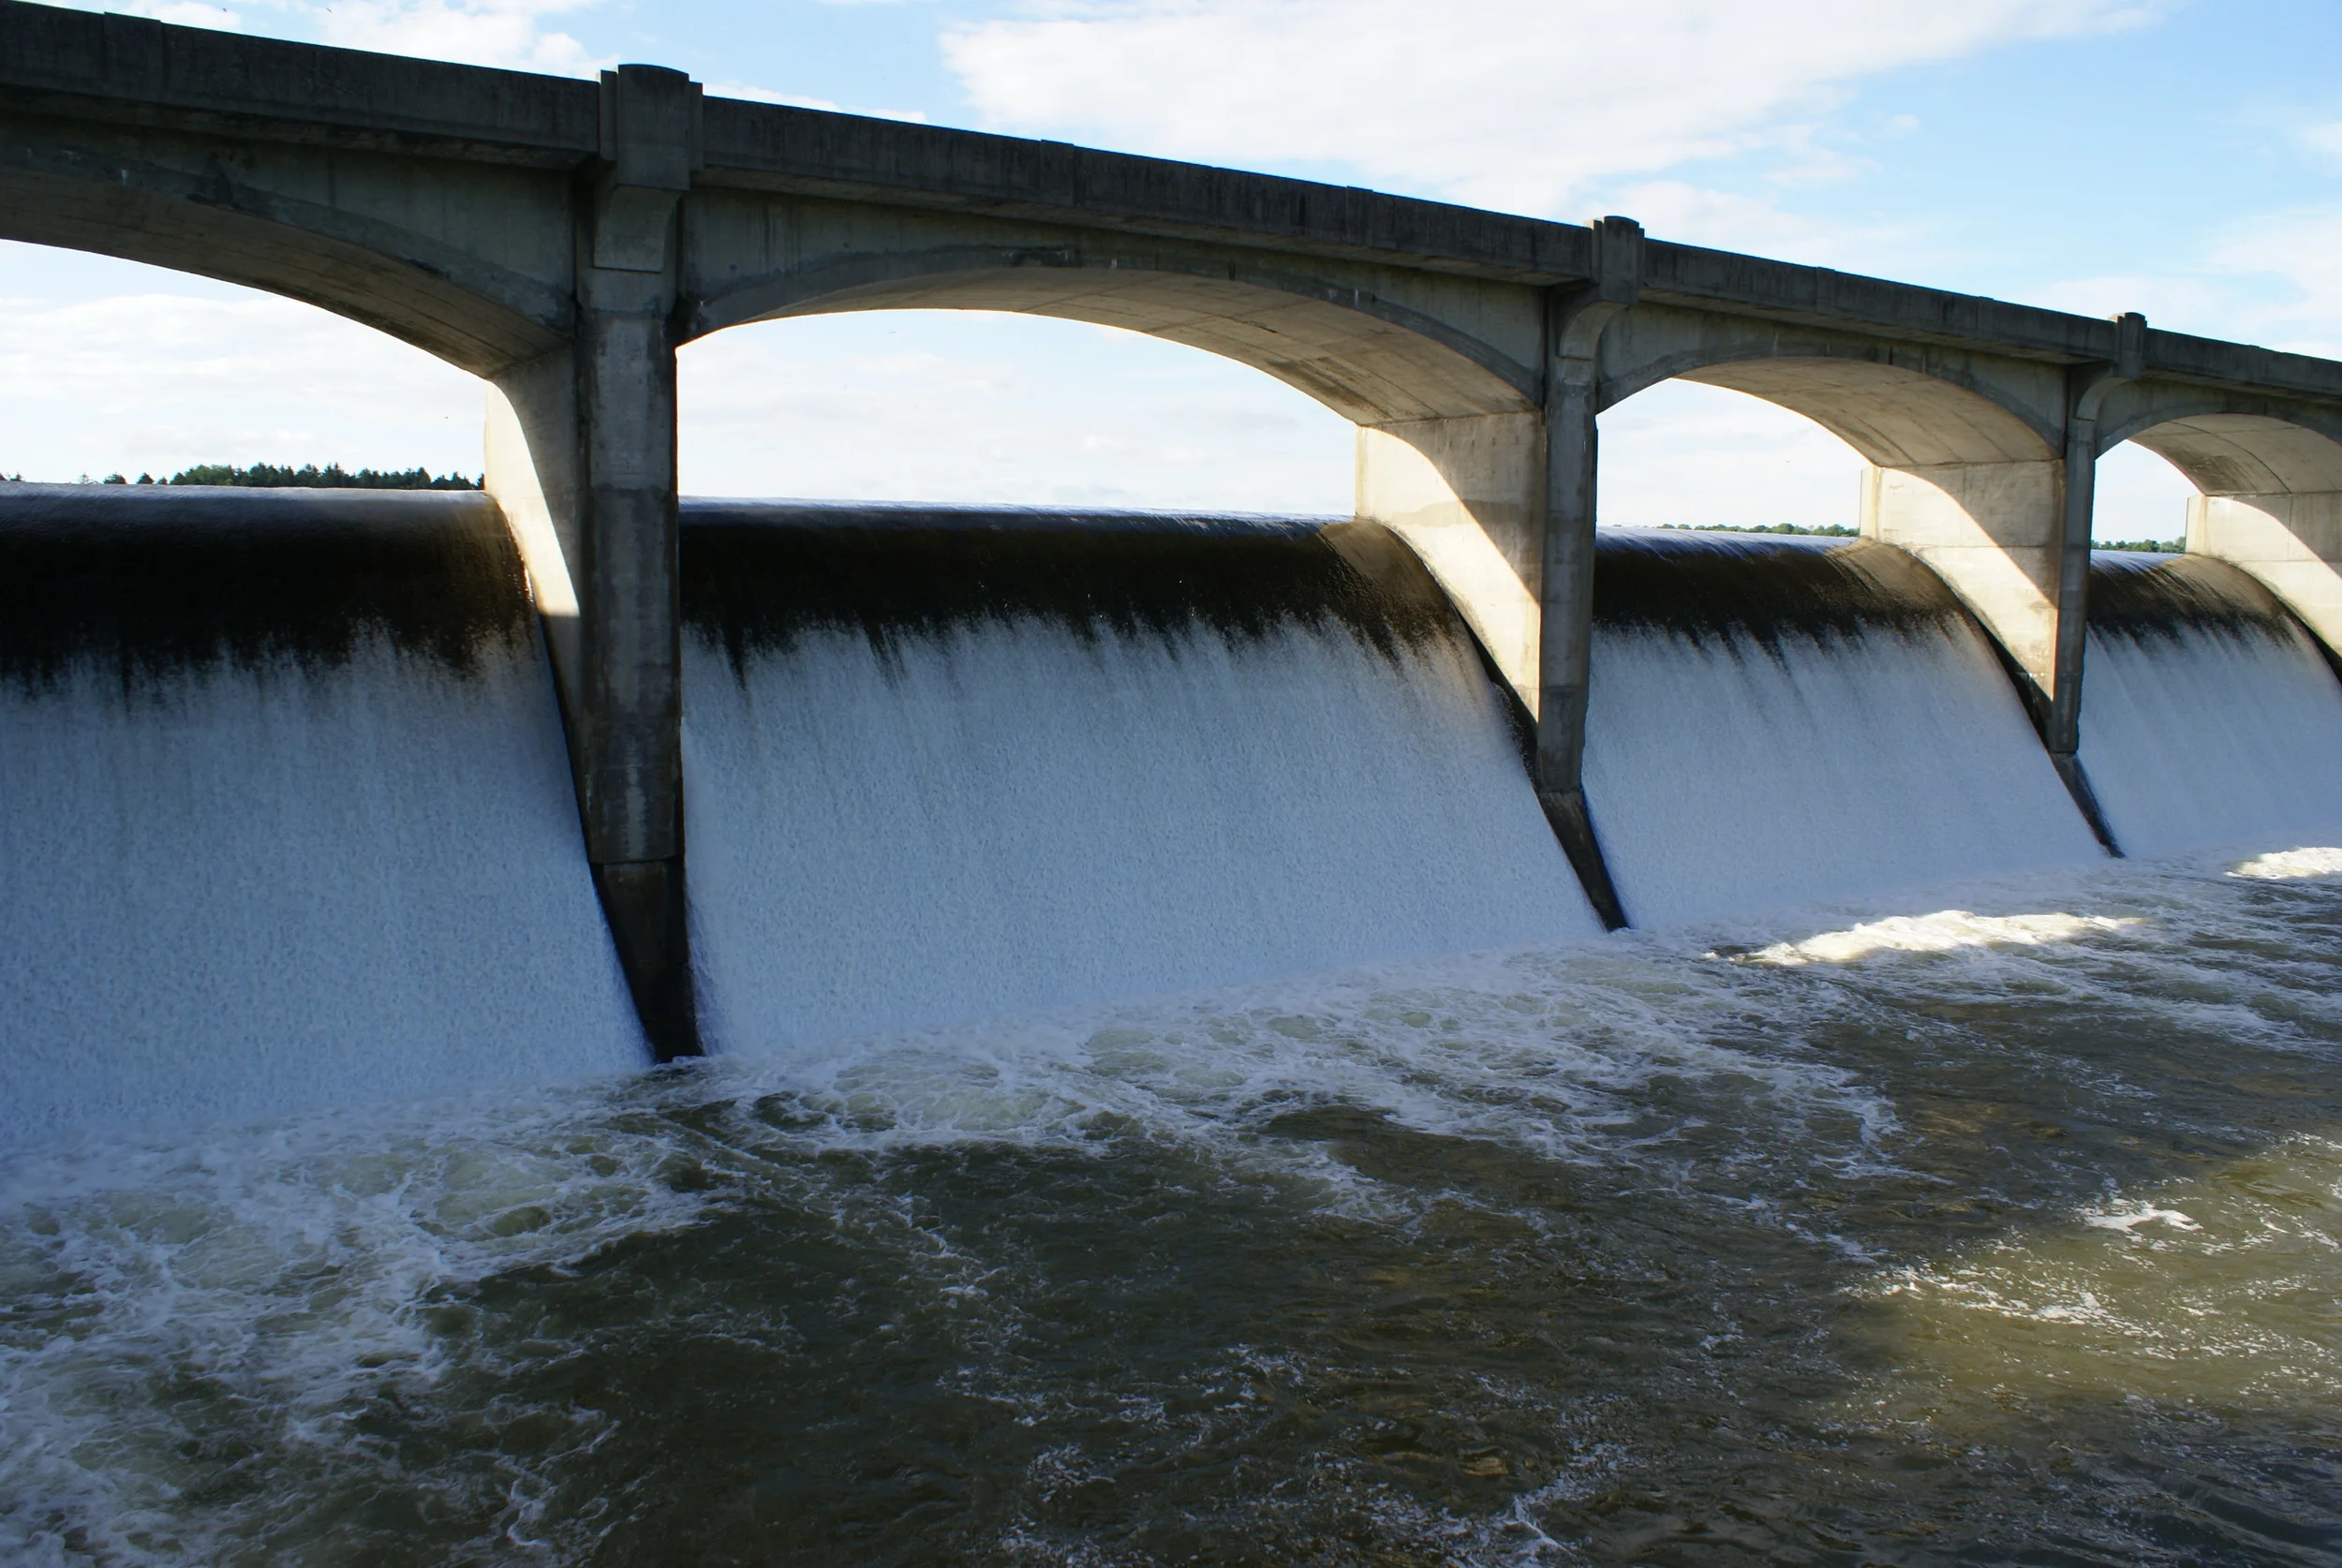
Concept Design for Probable Maximum Flood
Concept Design for Probable Maximum Flood
Reading Area Water Authority
Reading, Pennsylvania
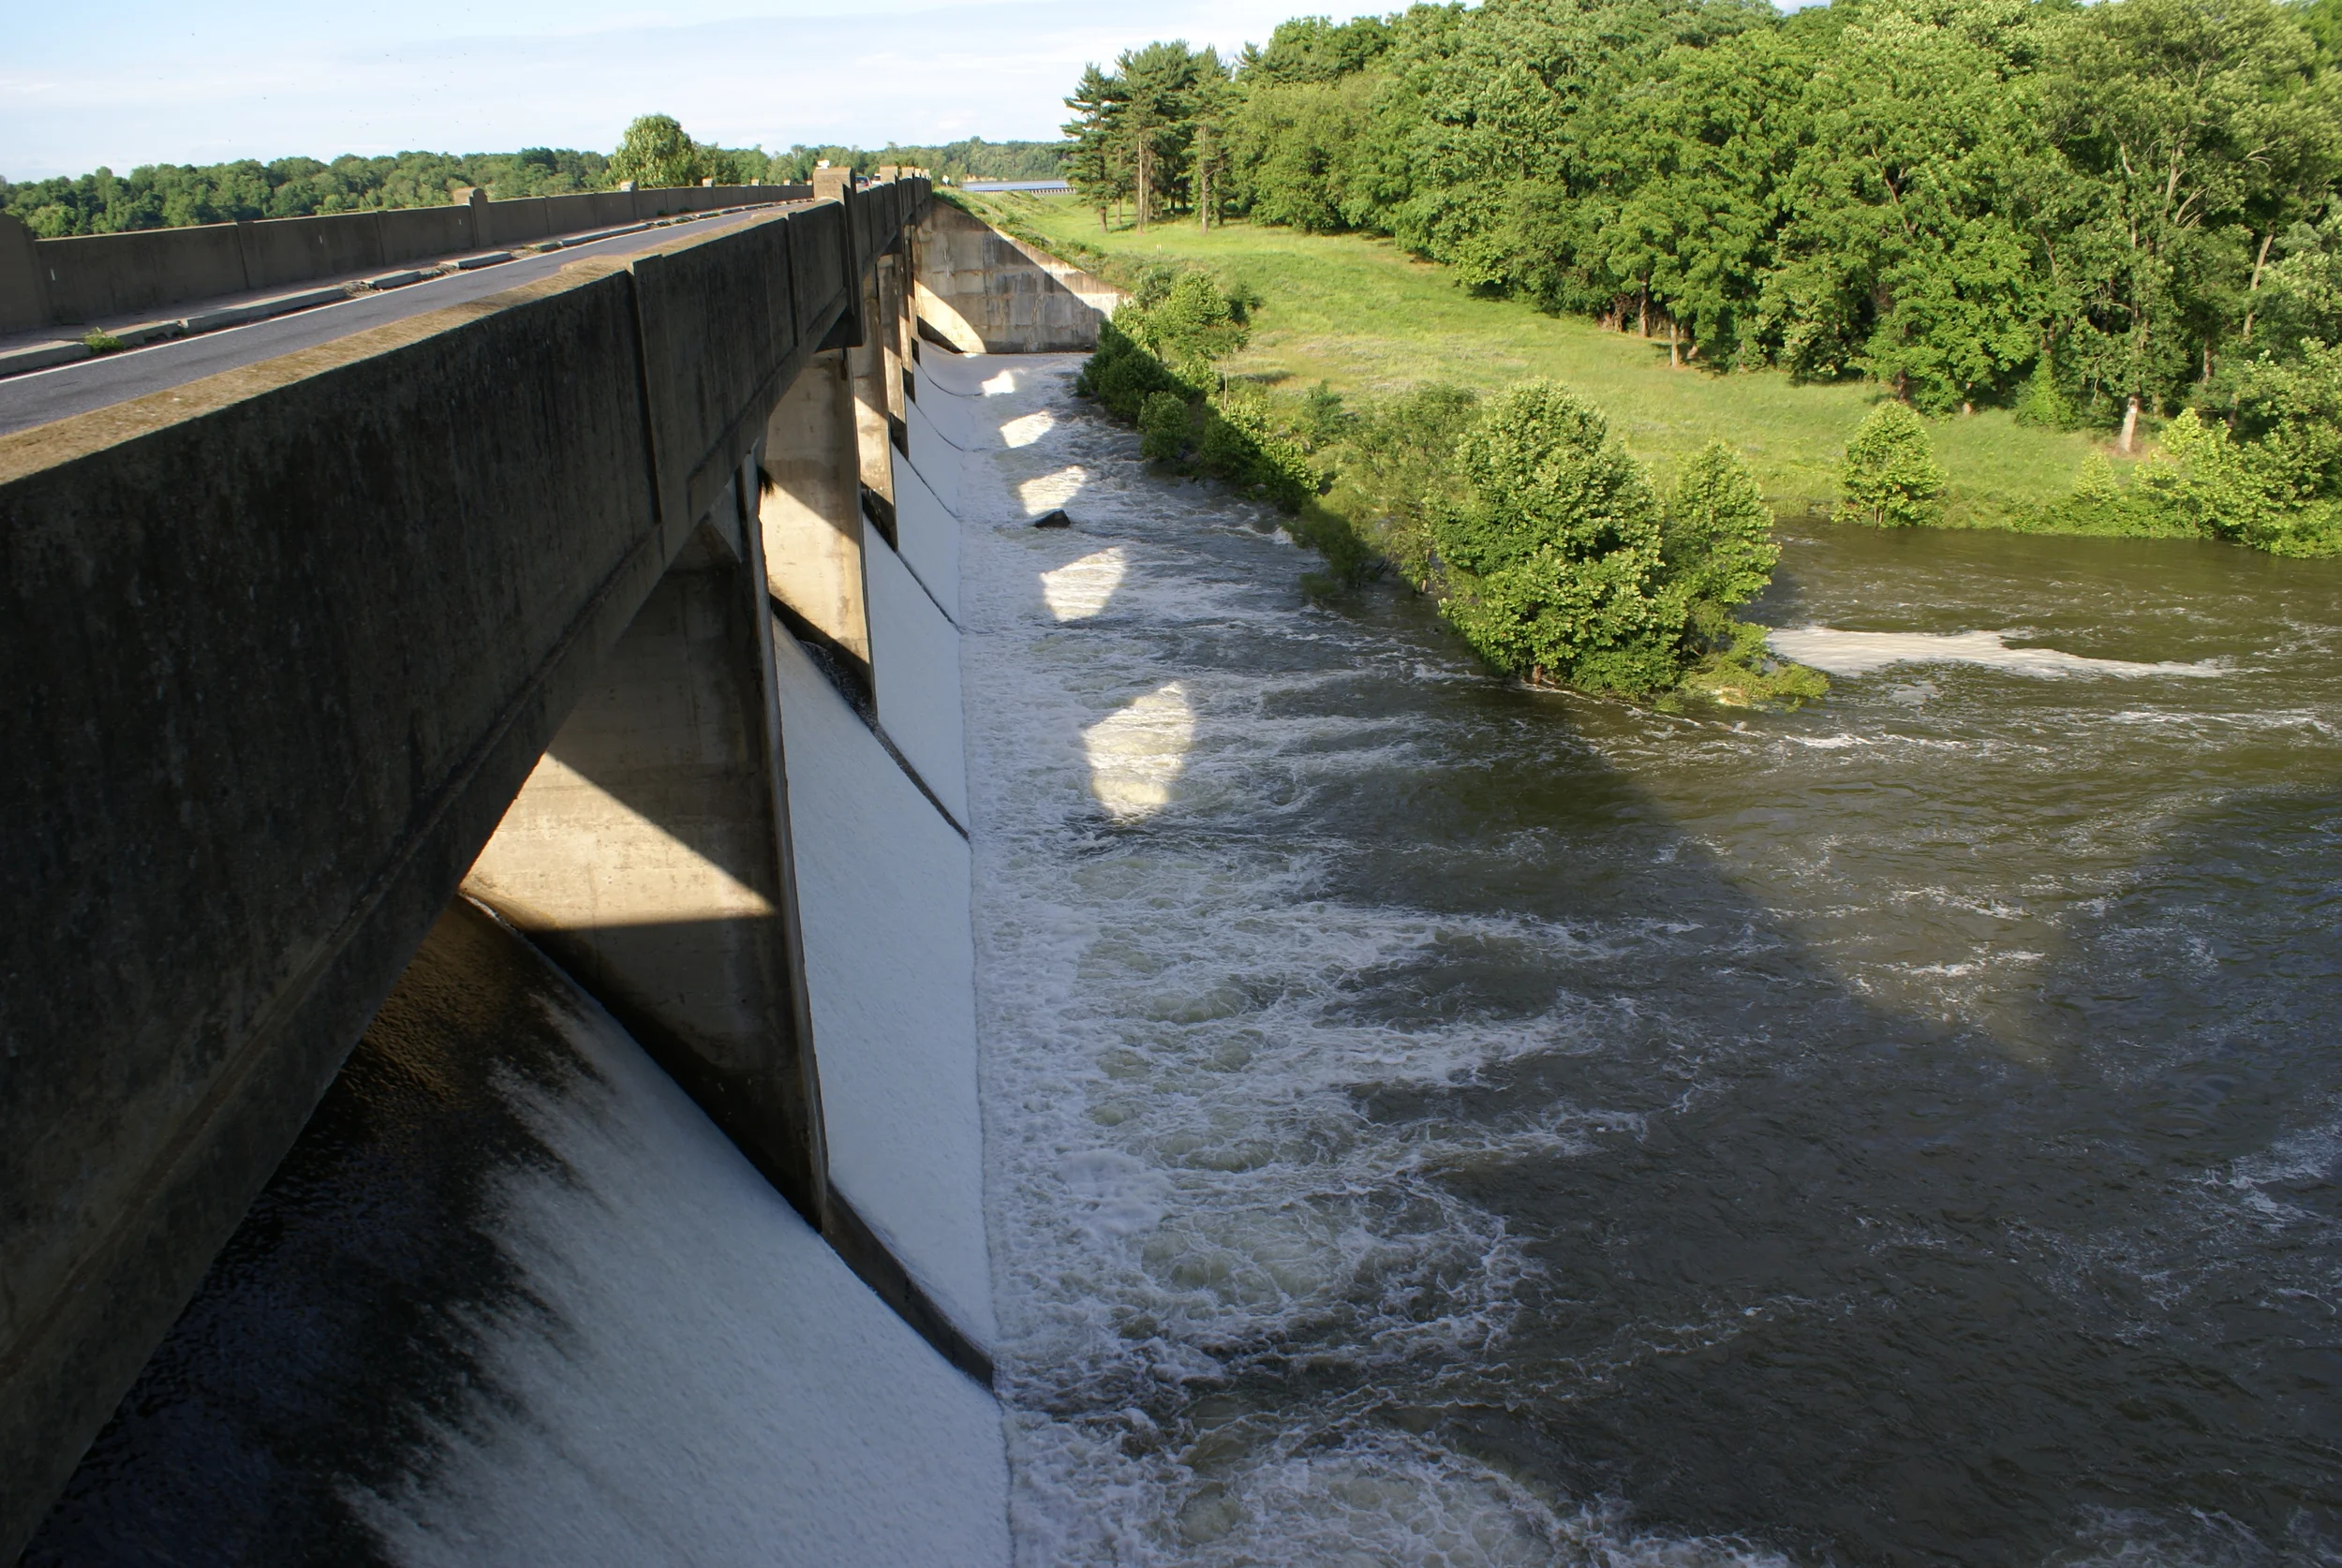
LAKE ONTELAUNE DAM | READING AREA WATER AUTHORITY
Lake Ontelaunee Dam, built mid-1920, has stood for over 90 years supplying drinking water to the City of Reading and surrounding areas. Pennsylvania Code (Chapter 105) now requires most dam owners to upgrade to new flood standards or breach their dams.
SSM’s team of professional engineers (hydrologist, geotechnical and civil), geologists (geophysicist, structural and hydrogeological), surveyors, GIS technicians and construction specialists completed a Concept Design to fortify Lake Ontelaunee Dam to safely comply with design criteria for a Probable Maximum Flood (PMF). The Concept Design was prepared for the Reading Area Water Authority in response to the PADEP – Division of Dam Safety’s requirements to bring Lake Ontelaunee Dam into compliance.
The dam consists of a 544 foot uncontrolled ogee crest concrete spillway and a 2,890 foot earthen embankment section. Under the PMF criteria, the earthen embankment will perform as an emergency spillway. To fortify the embankment and prevent it from eroding away during a PMF event, its upstream face needs to be thickened and its downstream slope requires hardening with Roller Compacted Concrete (RCC). However, prior to RCC installation, subsurface soils need to be stabilized to support the proposed overtopping engineering controls and subjected PMF forces. In addition, the team addressed complications created by State Highway 73 which traverses the top of the dam with its guiderail system that raised the PMF.
In developing the most cost effective solution for the Authority, SSM evaluated several technologies and their subsequent costs or risks in addition to RCC including: articulated concrete block, 1,000 linear feet of culvert beneath Route 73, dam height reduction, a parapet wall option and a hardened artificial turf like system. Stability analysis, geotechnical investigations, environmental assessments, underwater dam inspections, and geophysical and hydrogeological studies were included with the Design Concept.

LAKE ONTELAUNEE | READING AREA WATER AUTHORITY

Monitor Wall Movement - High Definition Scanning
High definition laser scan of a thirty foot high retaining wall
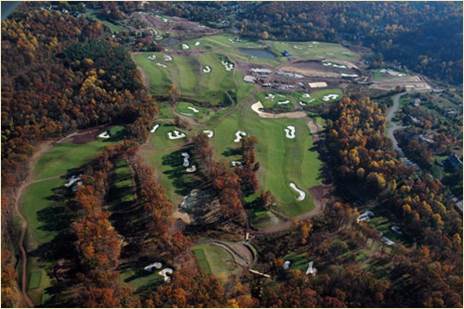
LEDGEROCK GOLF CLUB
LedgeRock Golf Club
Mohnton, Pennsylvania
High definition laser scan of a thirty foot high retaining wall to monitor movement in both the vertical and horizontal directions. A survey base plan and data table calculating the movement were created using the scan data.
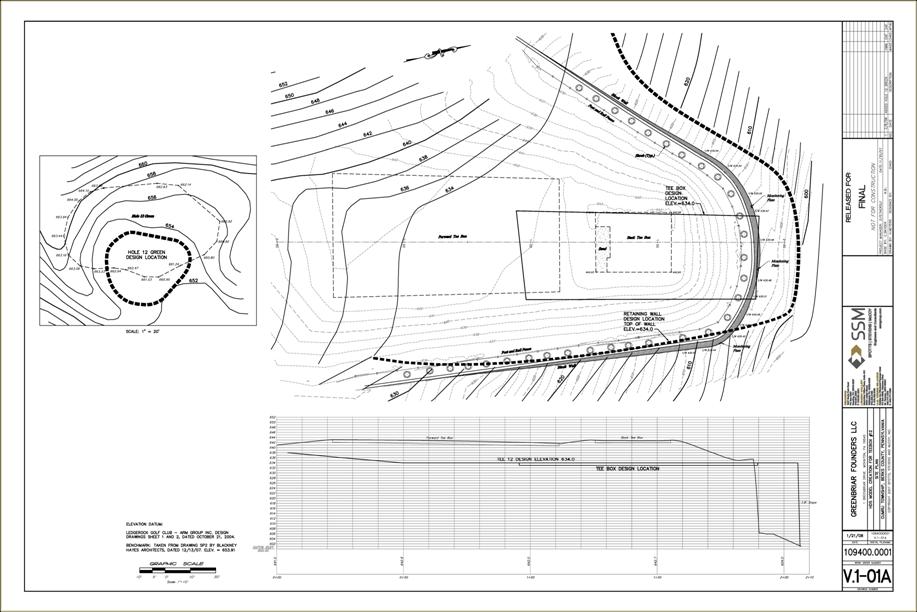
LEDGEROCK GOLF CLUB TEE BOX

Surveying Services
Manage surveying services for all aspects of landfill operations
Southeastern Chester County Refuse Authority (SECCRA)
West Grove, Pennsylvania
Manage surveying services for all aspects of landfill operations, provide survey stakeout support, as‑constructed survey and certification plan preparation for new cell construction and final capping/closure projects.
Conduct semi-annual mine subsidence survey on portion of landfill property, provide continuous survey support and grade control for waste placement, all phases of gas mining activities, infrastructure construction and maintain posting of critical boundary lines such as: property, waste limits, liner edges, permit boundary and wetlands.
Provide monthly surveying for volumes of waste placed, remaining airspace, compaction rates and daily cover consumed also all services related to annual aerial mapping of the sites.

Surveying Services
Managing surveying services for all aspects of landfill operations including survey stakeout support, as‑constructed survey and certification plan preparation for new cell construction and final capping/closure projects, and continuous survey support and grade control for waste placement, all phases of gas mining activities and infrastructure construction.
Republic Services/Consestoga Landfill
Berks County, Pennsylvania
Support General Operations
Monthly and annual waste volume and compaction reports
Generate annual aerial mapping data
Survey control for all grading aspects of landfill operations including waste placement and borrow soils for daily cover
Establish, monitor and distribute all GPS and conventional survey control for the sites
Construction layout and As-Constructed survey for all facility construction or modification
Bi-annual Mine Subsidence survey for earth stability
Survey support for Landfill gas mining operations
Construction Phase survey and certification of new waste cells and capping/closure
Construction survey for all phases and layers of new waste cell design
Sub-base, LDZ, LCZ, GCL, LPS Clay, Liner materials, Piping, Pump House and Protective cover
Develop GPS ready 3-D Grade Control models for On-Board grade control software to be used by site contractor
Draft all certification plans for submission to PaDEP
Survey and document all destructive testing, liner seams and trenches
Construction survey for all phases and layers of new waste cell design
Survey of waste grades, Intermediate Cover, Capping materials and Final Cover
Draft all certification plans for submission to PaDEP
Supporting Services
Survey or delineate any permit driven lines of control such as Wetlands, Property Lines, Waste Permit Boundary Lines and surrounding buffer area impact elements
Continuous survey support for new projects or design including existing conditions survey, construction staking of new designs and As-Constructed survey and reports of installed design components
Survey and plan preparation of land acquisition and subdivisions
Current and Historical mapping of site development to be used in quarterly and annual reports.
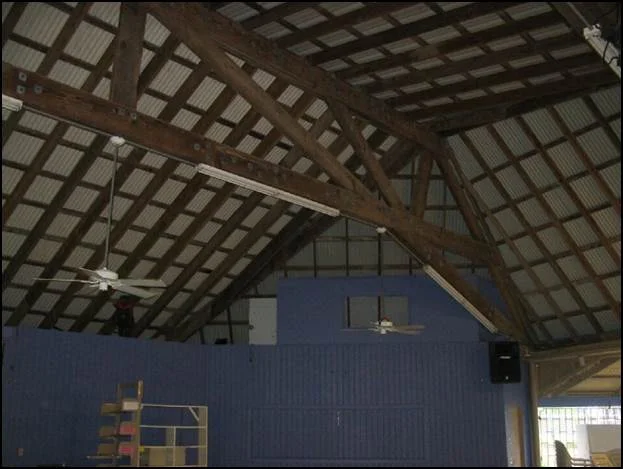
Electrical Analysis
•SSM electrical engineers performed a detailed site survey and analysis of the overall campus electrical distribution system and analyzed the current uses.
Country Day School
St. Croix, US Virgin Islands
SSM electrical engineers performed a detailed site survey and analysis of the overall campus electrical distribution system and analyzed the current uses.
Developed a prioritized list of buildings and uses of power for allocation of emergency backup power. Compared survey data to existing drawings and updated drawings. Prepared a report summarizing the collected data and presented a Master Plan to re-feed and back-up with the newly acquired emergency generator.

COUNTRY DAY SCHOOL, ST. CROIX
Civil and Site Engineering
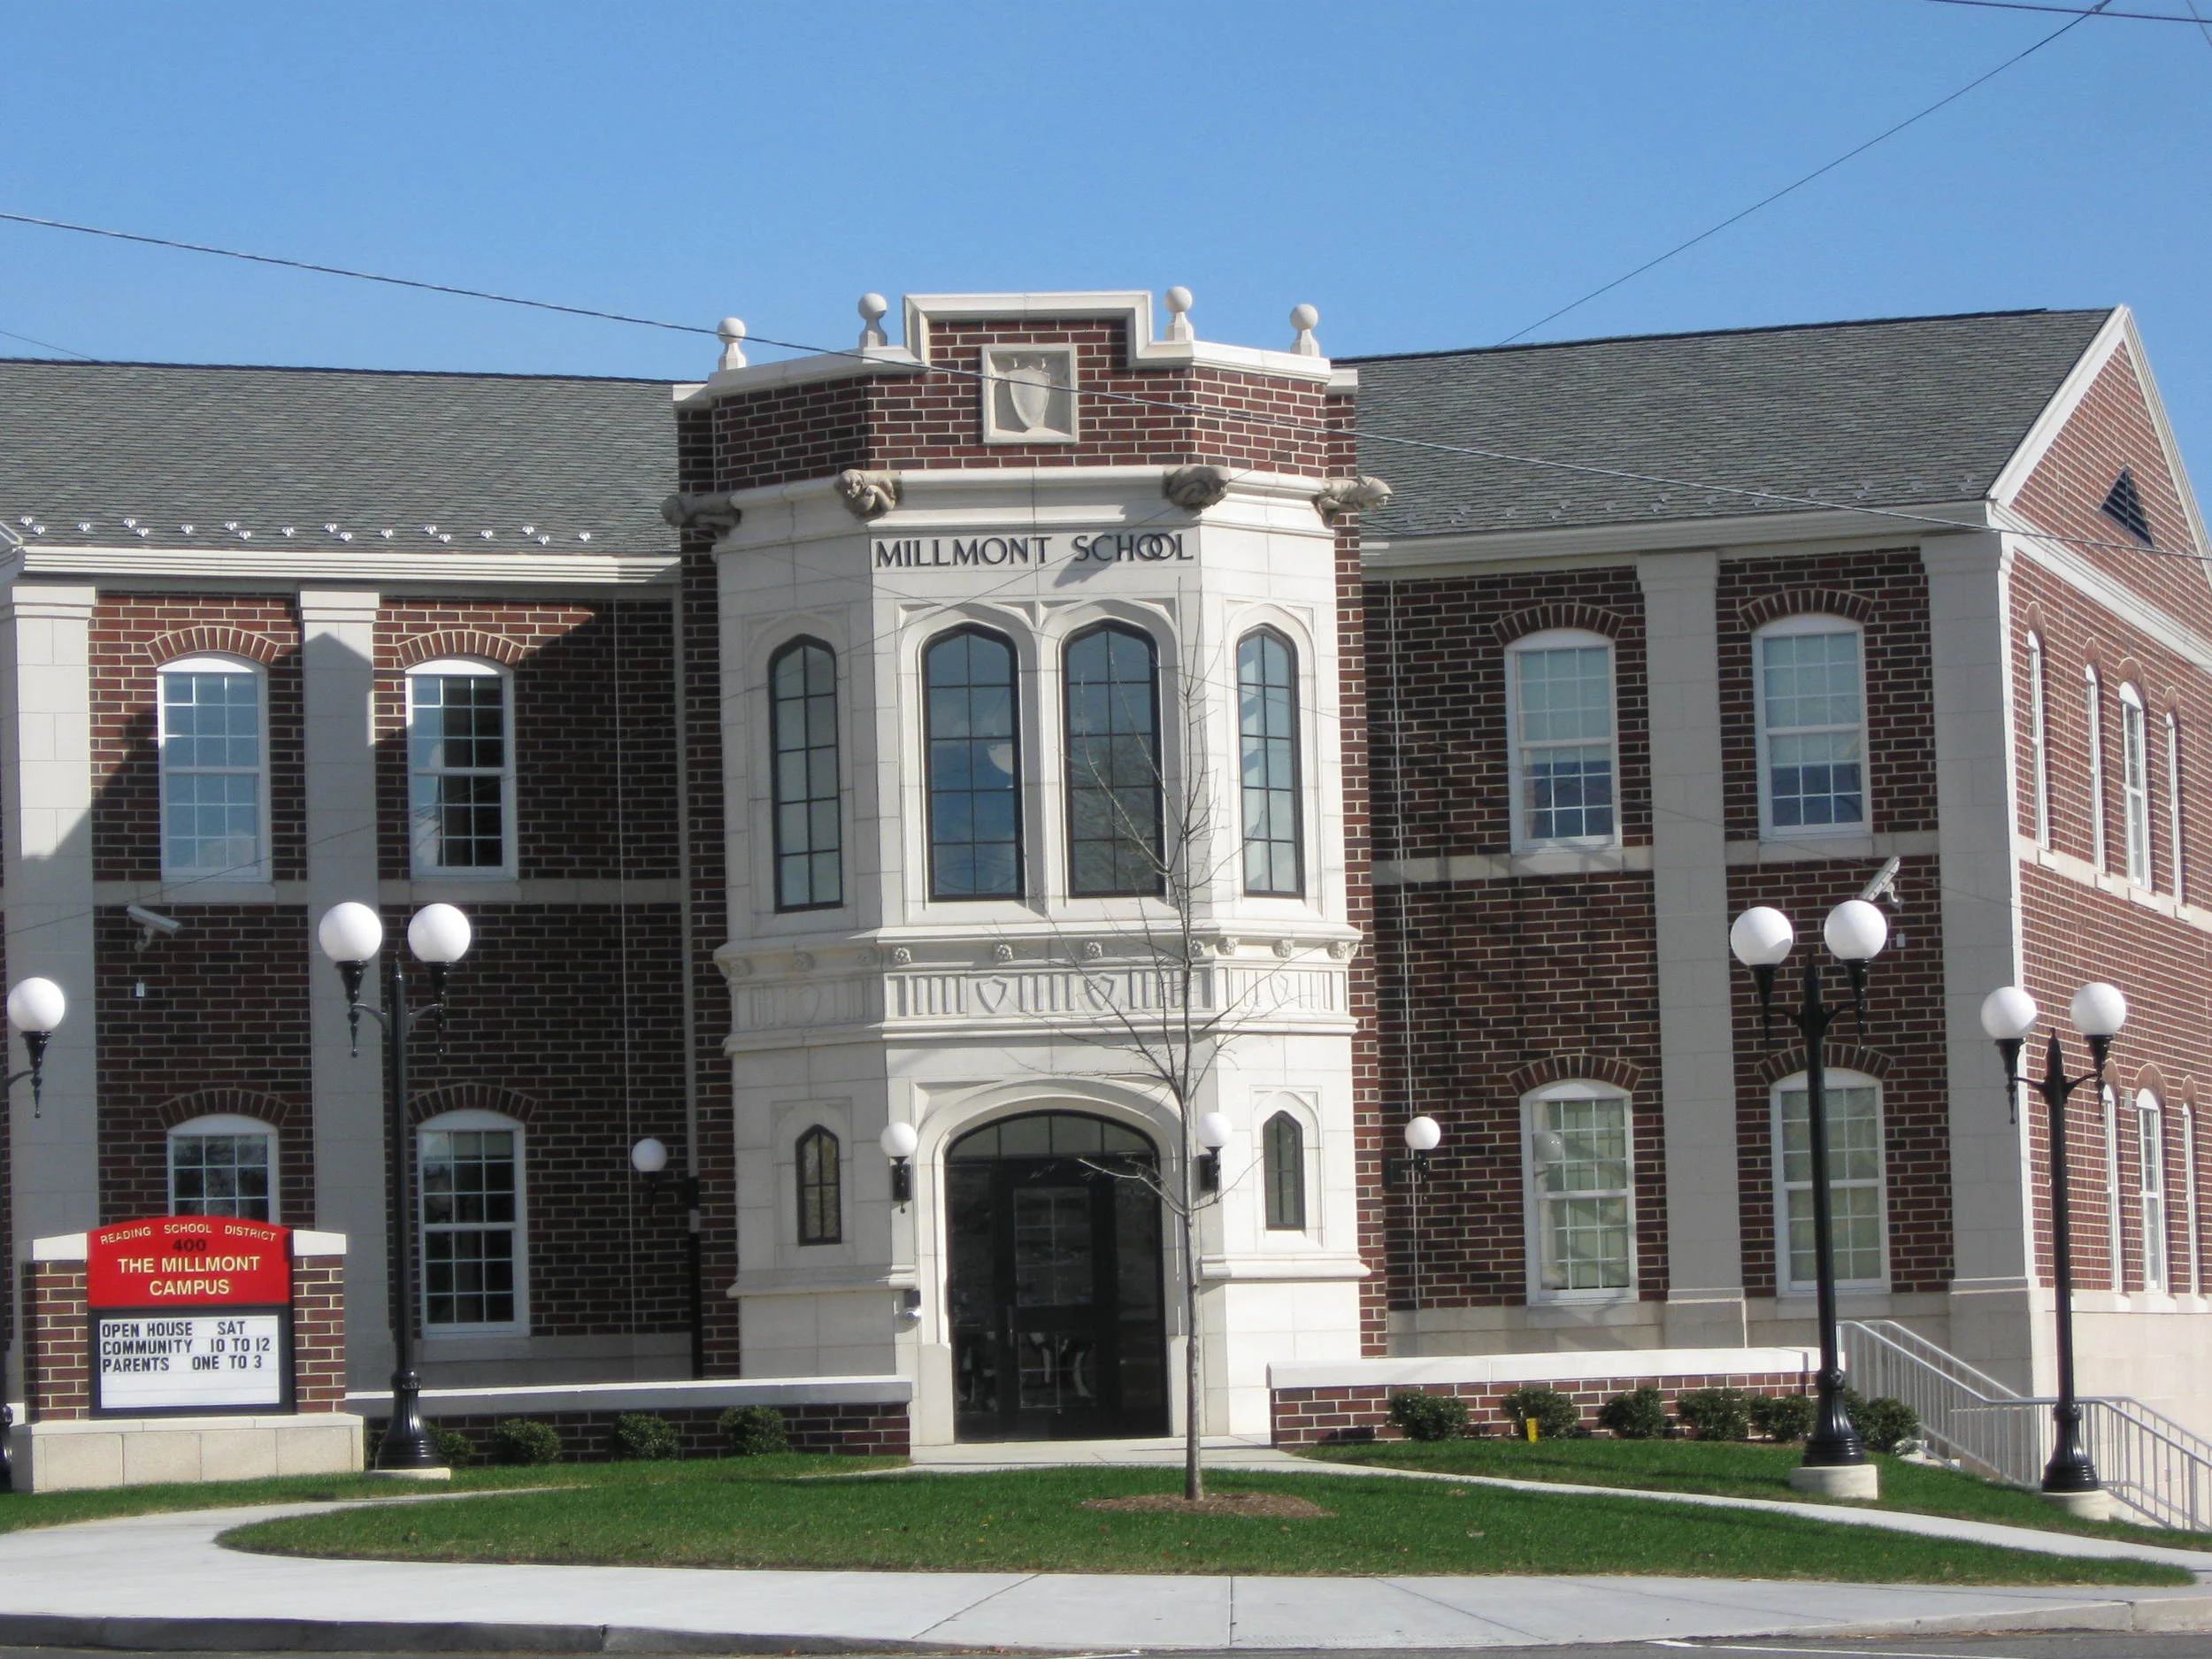
SSM provided all of the civil/site engineering and permitting for the Millmont Elementary School and 6th Grade Magnet School.
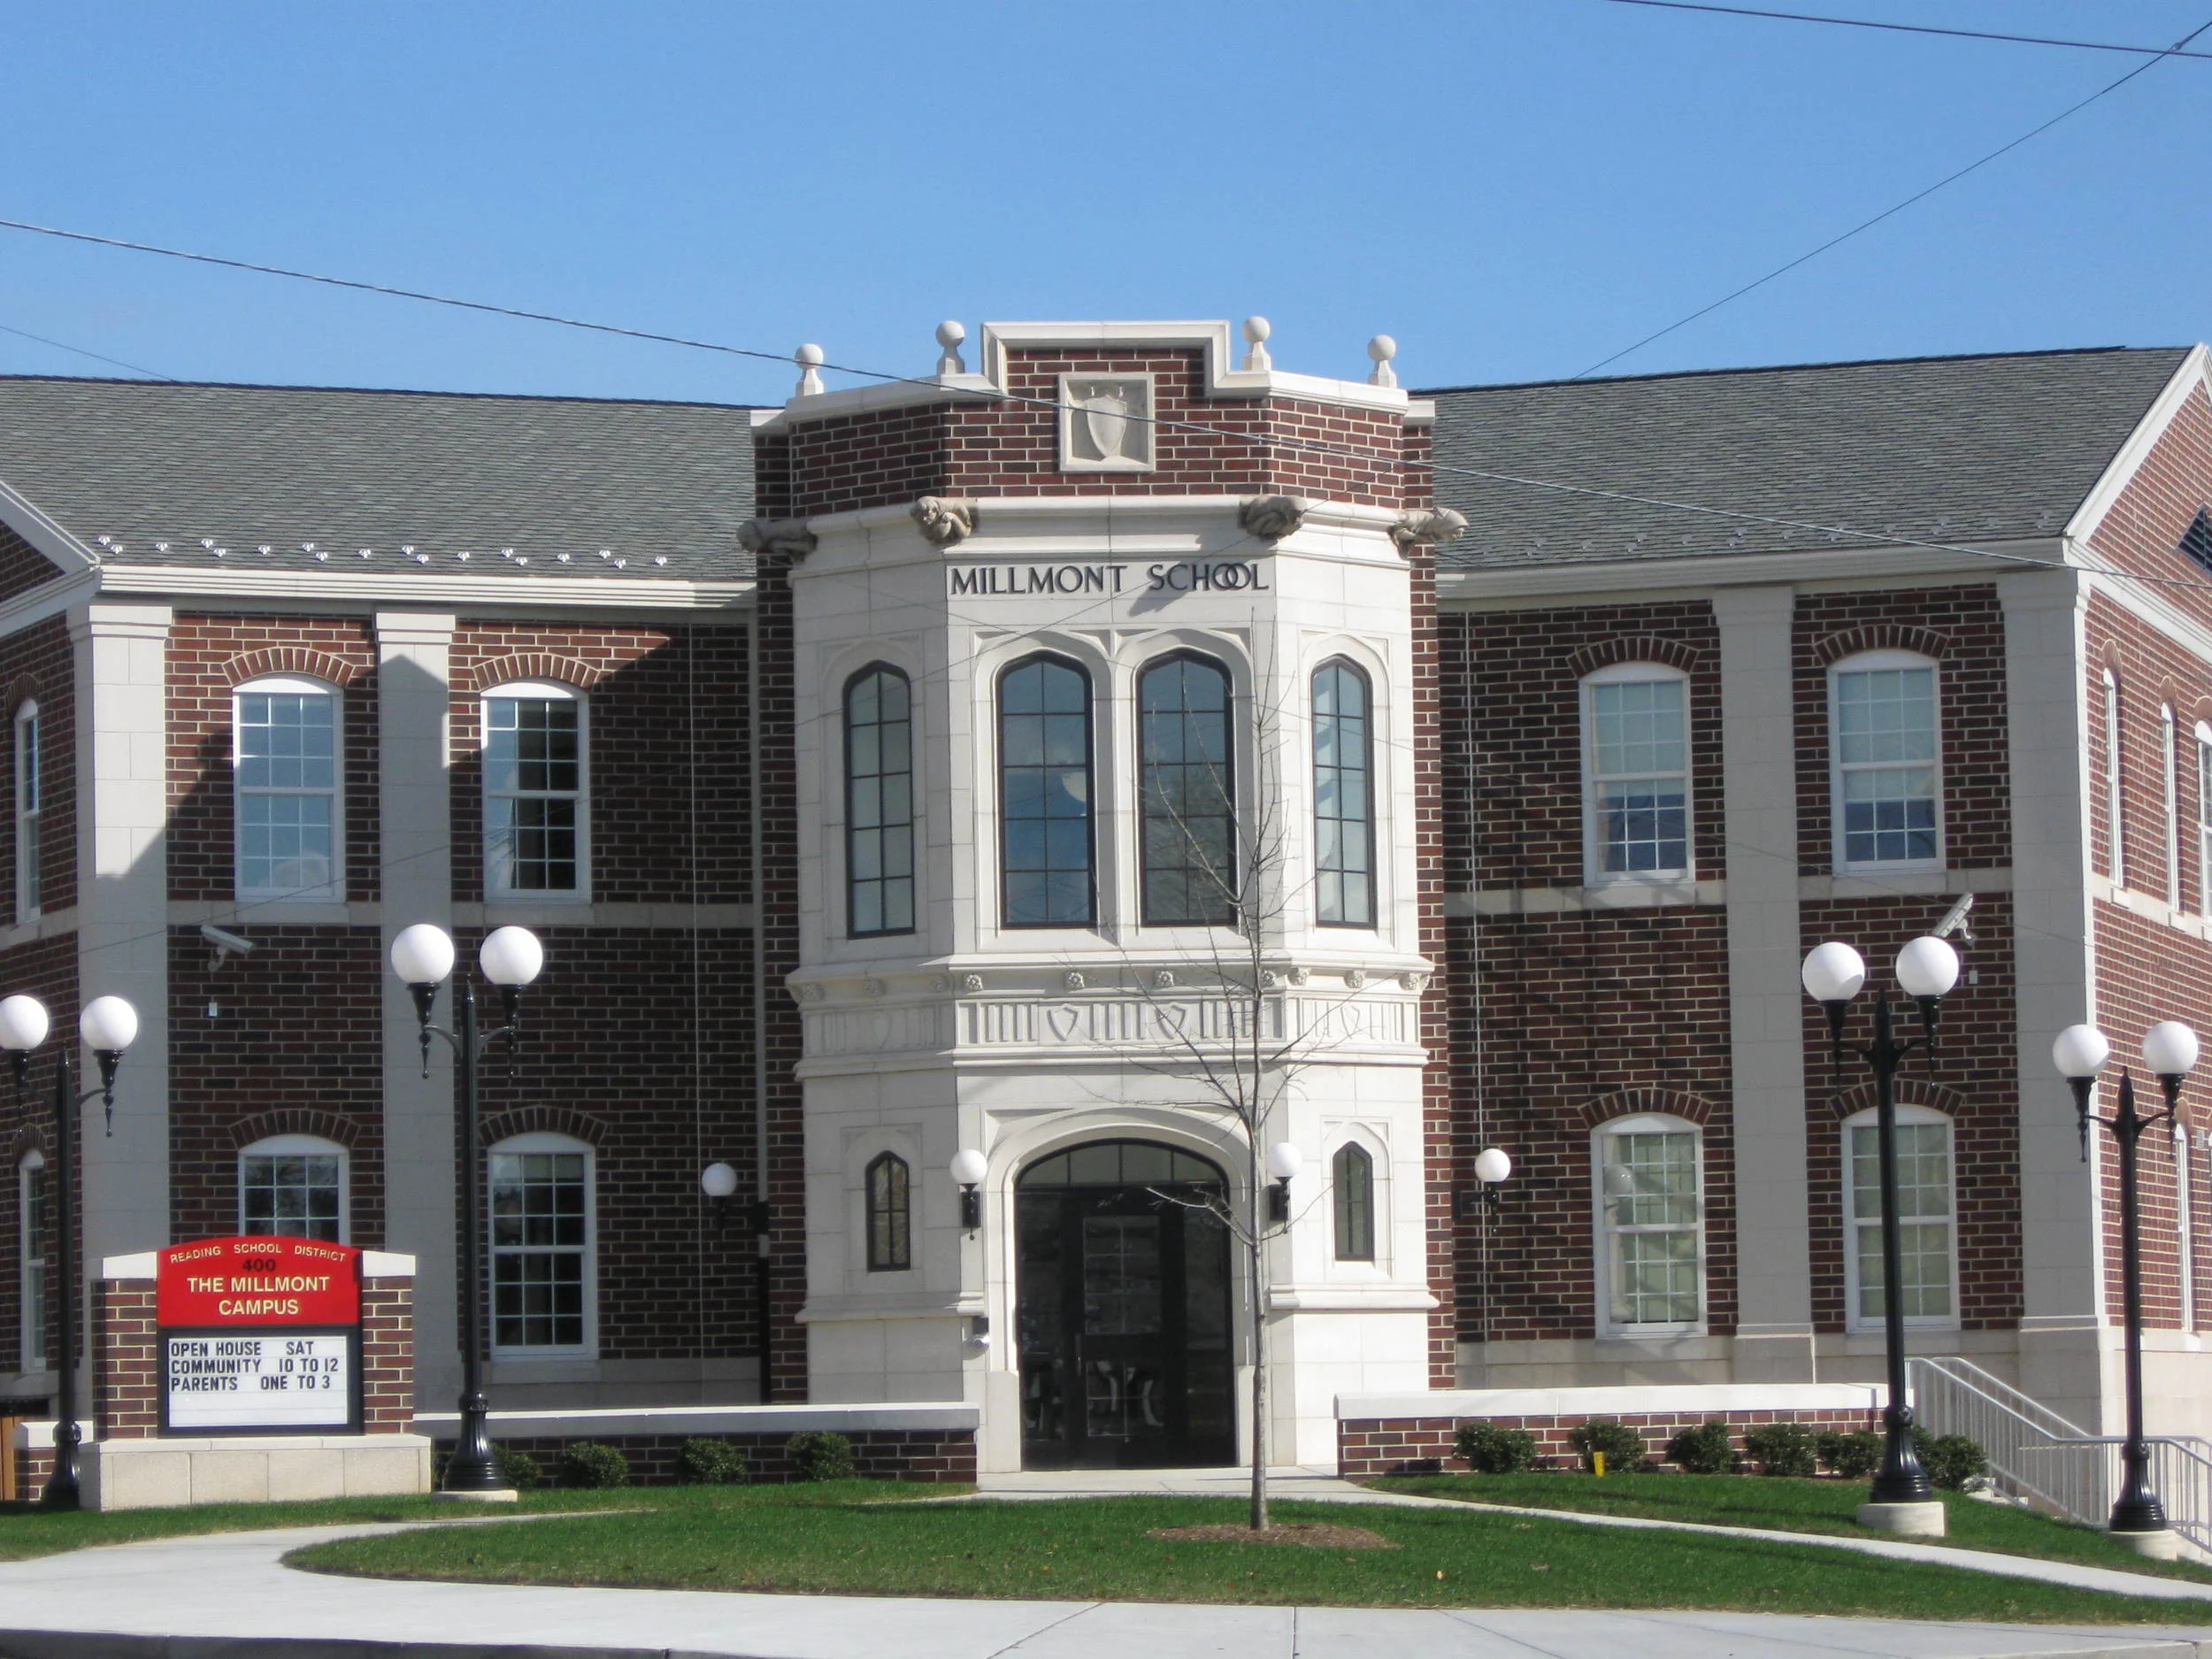
READING SCHOOL DISTRICT MILLMONT CAMPUS
The Reading School District
Reading, Pennsylvania
SSM provided all of the civil/site engineering and permitting for the Millmont Elementary School and 6th Grade Magnet School. This 135,000 square foot facility is being built by the Reading School District and includes a $2.2 million site work package.
As part of the design team, SSM provided the civil engineering design that included the site surveys, parking, circulation, grading, landscaping, street upgrades, green roof and other BMP's, stormwater management, erosion control permitting, and all land development plans and approvals. The design was completed on schedule. The awarded construction bid was less than the estimated construction cost.

READING SCHOOL DISTRICT MILLMONT CAMPUS

READING SCHOOL DISTRICT MILLMONT CAMPUS