Understanding the Land Development Process
Whether you’re adding a new building, expanding an existing footprint, changing the use of the facility or increasing the amount of impervious surface on your site, you may need a Land Development plan. Regardless of size, projects with some level of earth disturbance may require a site plan with a minimum set of requirements to move forward.
When is a Land Development Plan Required?
Whether you’re adding a new building, expanding an existing footprint, changing the use of the facility or increasing the amount of impervious surface on your site, you may need a Land Development plan. Regardless of size, projects with some level of earth disturbance may require a site plan with a minimum set of requirements to move forward.
Land development is a term that encompasses the design and approval process necessary for a site development project. Its scope includes the design and engineering of the site features along with coordinating the necessary state, local and federal permits and approvals.
The land development process timeline can range from a few months up to a year, depending on the scope of the project and approval agencies involved. Typically, a Land Development project includes coordination between a minimum of six different agencies, including the local municipality. Engaging a land development team early and involving them in all stages of the project is crucial for a comprehensive overall process. They can assist in many phases of the project, including zoning relief, site grading, any earth-moving activities or utility coordination. Early involvement ensures that all necessary plans and permits are identified and obtained in a timely manner.
Key Plans and Permits
The project starts with a sketch plan or concept plan. Depending on the project scope, your site plan might require:
Layout Plan
Landscape Plan
Erosion & Sedimentation Control Plan (E&SC Plan)
Stormwater Management Plan - Post Construction Stormwater Management Plan (PCSM)
Grading Plan
Utility Plan
Other elements that may be required include zoning relief, National Pollutant Discharge Elimination System Permits (NPDES), other state and federal agency approvals and Department of Environmental Protection (DEP) or Department of Transportation (DOT) Permits.
Factors Influencing Plan Requirements
Municipal Regulations - Each municipality has its own design standards for approval procedures and submission requirements, often outlined in their ordinances. Most regulations are available online, but it's always smart to contact the municipality directly to confirm the current information.
Project Scope - The nature and extent of the work will drive the necessary approval procedures and requirements. Projects that might impact state roads and environmentally sensitive areas may require additional permits from state or federal agencies.
Size of the Project - E&SC Plan requirements vary based on the disturbance limits. In Pennsylvania counties, projects disturbing up to 0.95 acres generally only need an E&SC plan with Conservation District approvals, except in Berks County, where the limit is 5,000 square feet. Projects exceeding the one-acre threshold requires a PA DEP NPDES permit.
Location of the Project - The location determines drainage areas and adjacent watercourses, wetlands or endangered species habitat with the DEP classifying watercourses differently based on their characteristics. These location elements should be field surveyed to capture accurate locations.
Land Development Sequence and Timeline
The approval process typically spans three months to a year, operating on a monthly cycle of submissions, meetings and resubmissions. Accurate site and building plans are essential, and providing detailed information early in the process can expedite approvals.
Earth Disturbance Considerations
Any earth disturbance activity as part of the project requires careful planning and documentation. E&SC plans must clearly designate the full limit of disturbance on drawings to ensure compliance and approval.
Preparing for the Unexpected
Be prepared for variations in the approval timeline. While the usual timeframe for approval is four to six months, projects requiring federal permits can take up to a year. Costs also vary significantly, based on the project scope, location, permits and municipal requirements.
SSM provides comprehensive services to support land development projects, including:
Land and Feasibility Site Planning
Landscape Architecture Design Services
Field Survey
Stormwater Engineering and Grading
Erosion & Sediment Control and Permit Preparation
Highway Occupancy Permits
Navigating the land development process requires careful planning, timely engagement with a Land Development team and an understanding of the various regulatory requirements. Each project is unique and being prepared for potential challenges can make the process more efficient and successful. A discussion with the SSM Land Development Team will provide better insight into the necessary steps, requirements and approvals.
FOR MORE INFORMATION
Scott Miller, RLA | Manager, Land Development Services | scott.miller@ssmgroup.com
Congratulations Reading Skatepark Association and City of Reading!
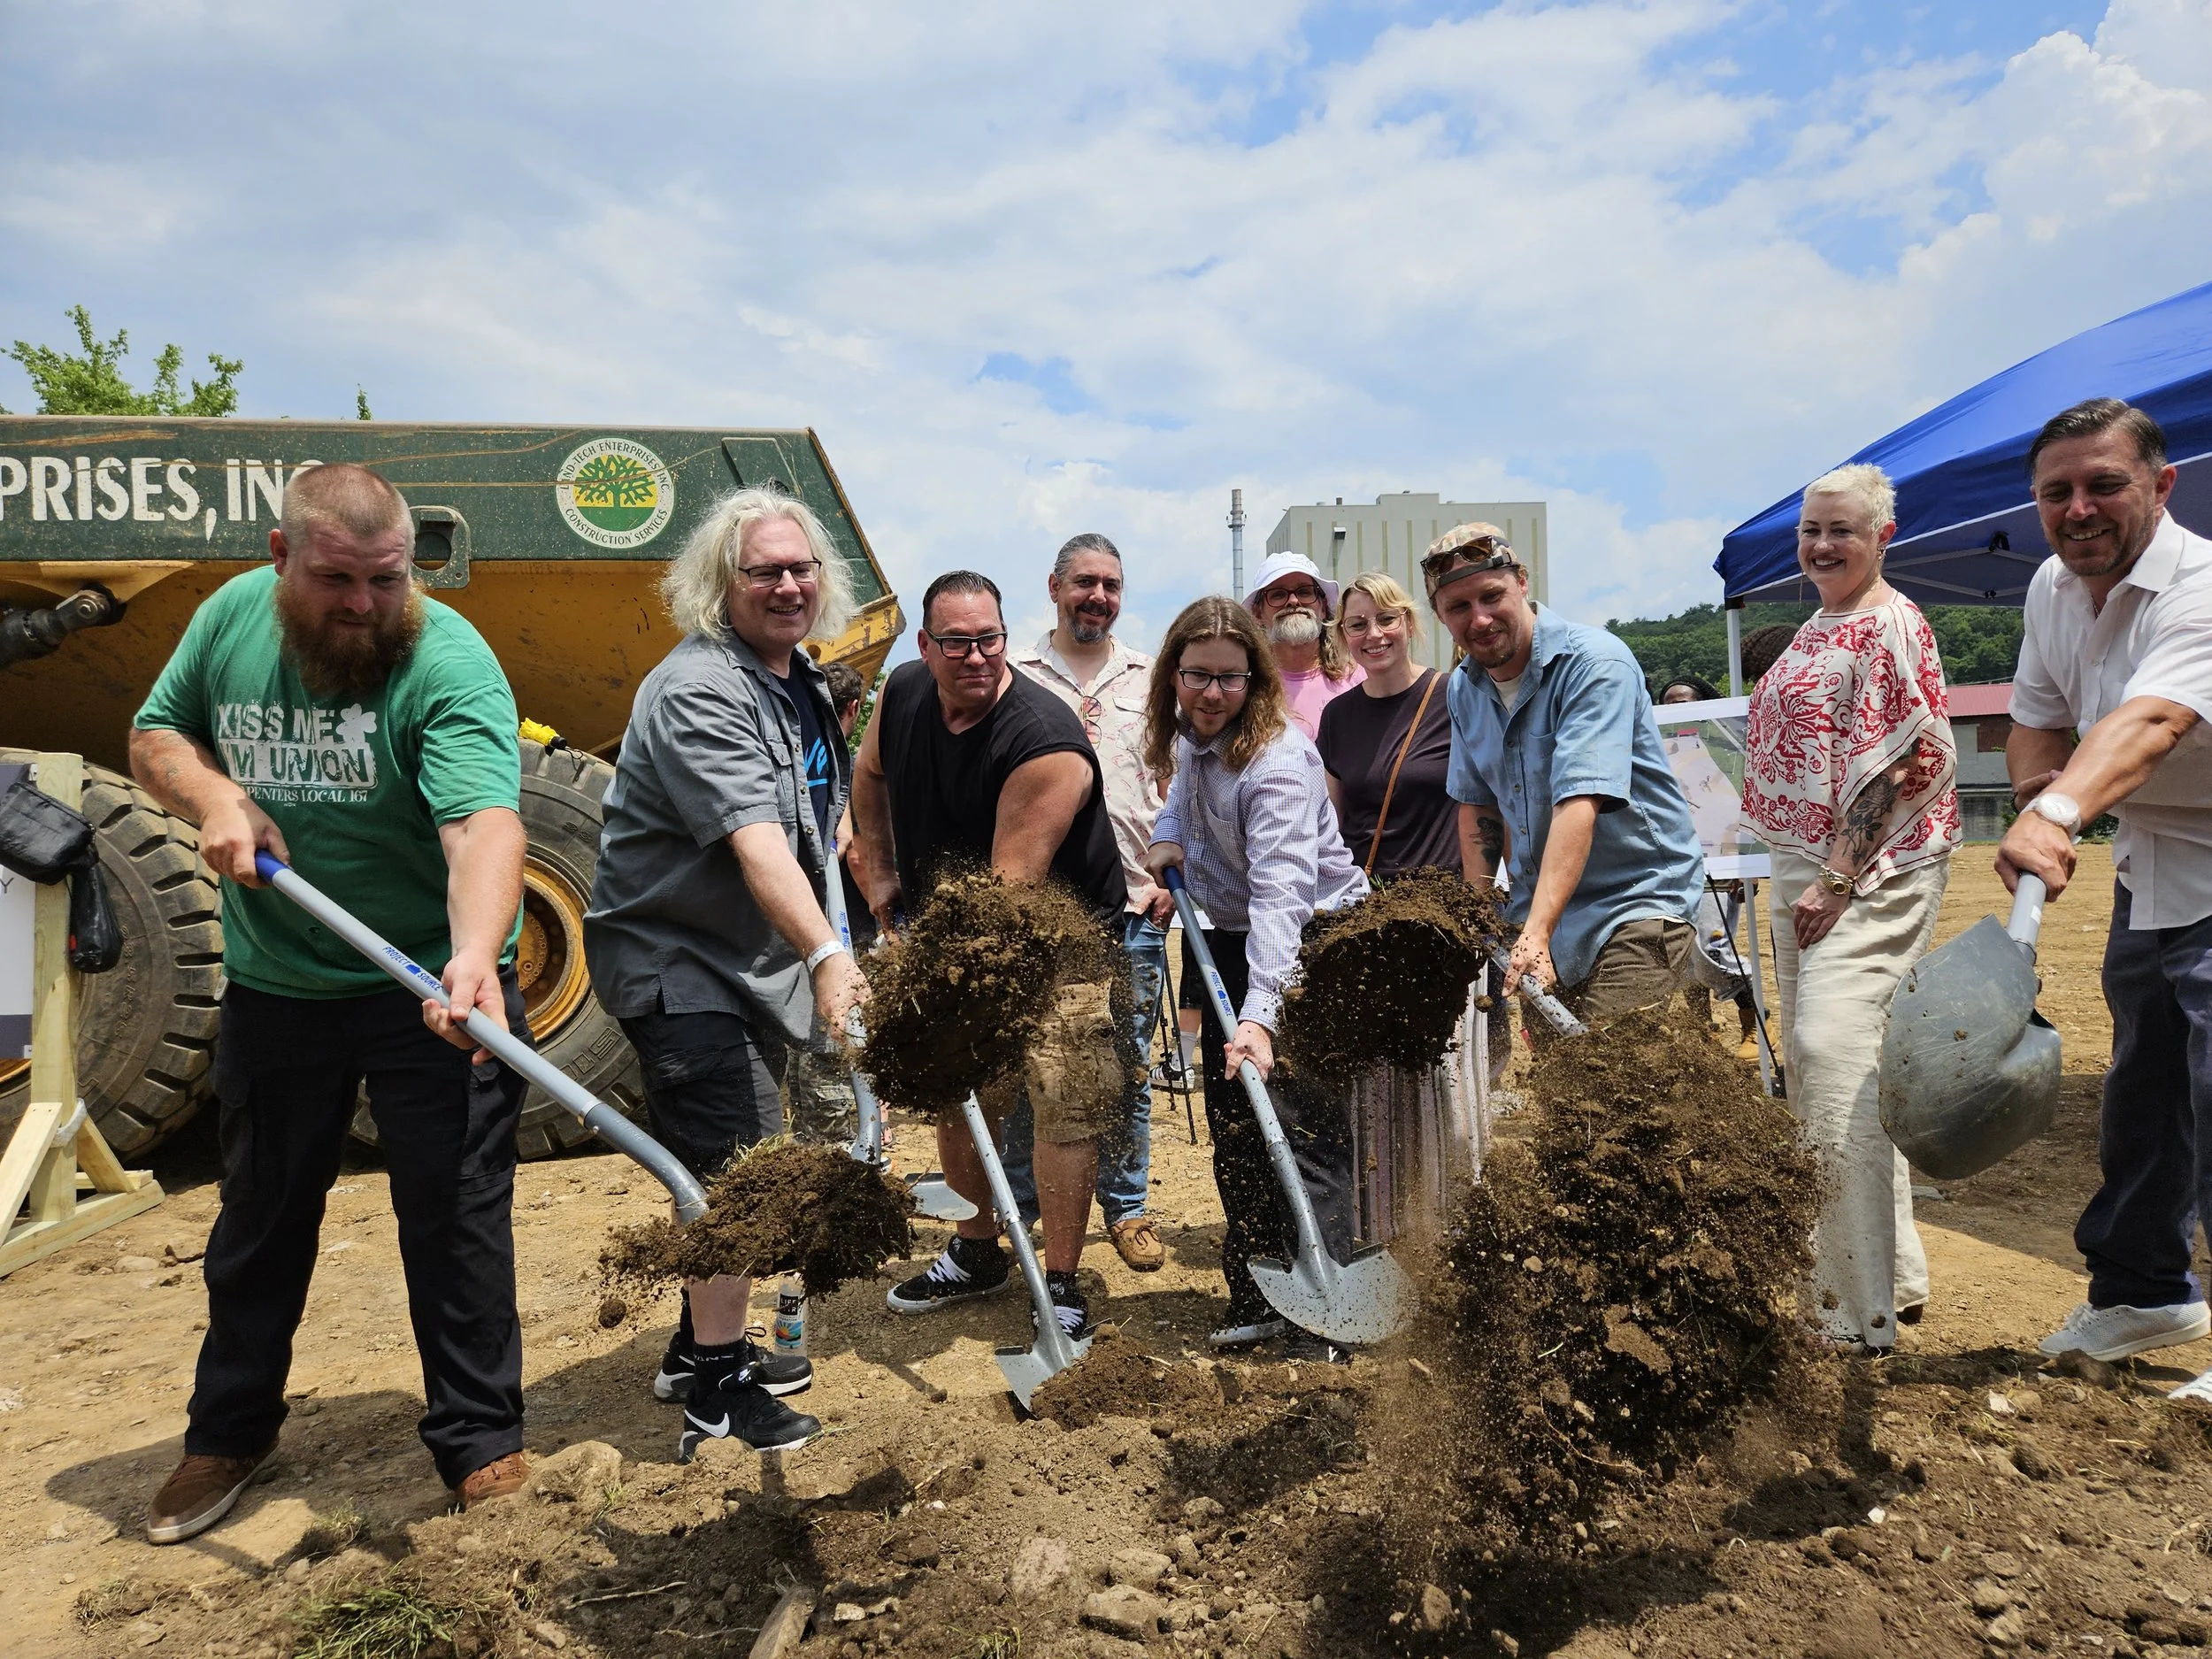
The City of Reading and Reading Skatepark Association recently broke ground on the Reading Skatepark at 601 Canal Street. SSM’s Civil Engineering team provided land development services, and more.
On July 6th, 2023 the Reading Skatepark Association and City of Reading held a ceremonial groundbreaking for the Reading Skatepark located at 601 Canal Street in Reading, Pennsylvania.
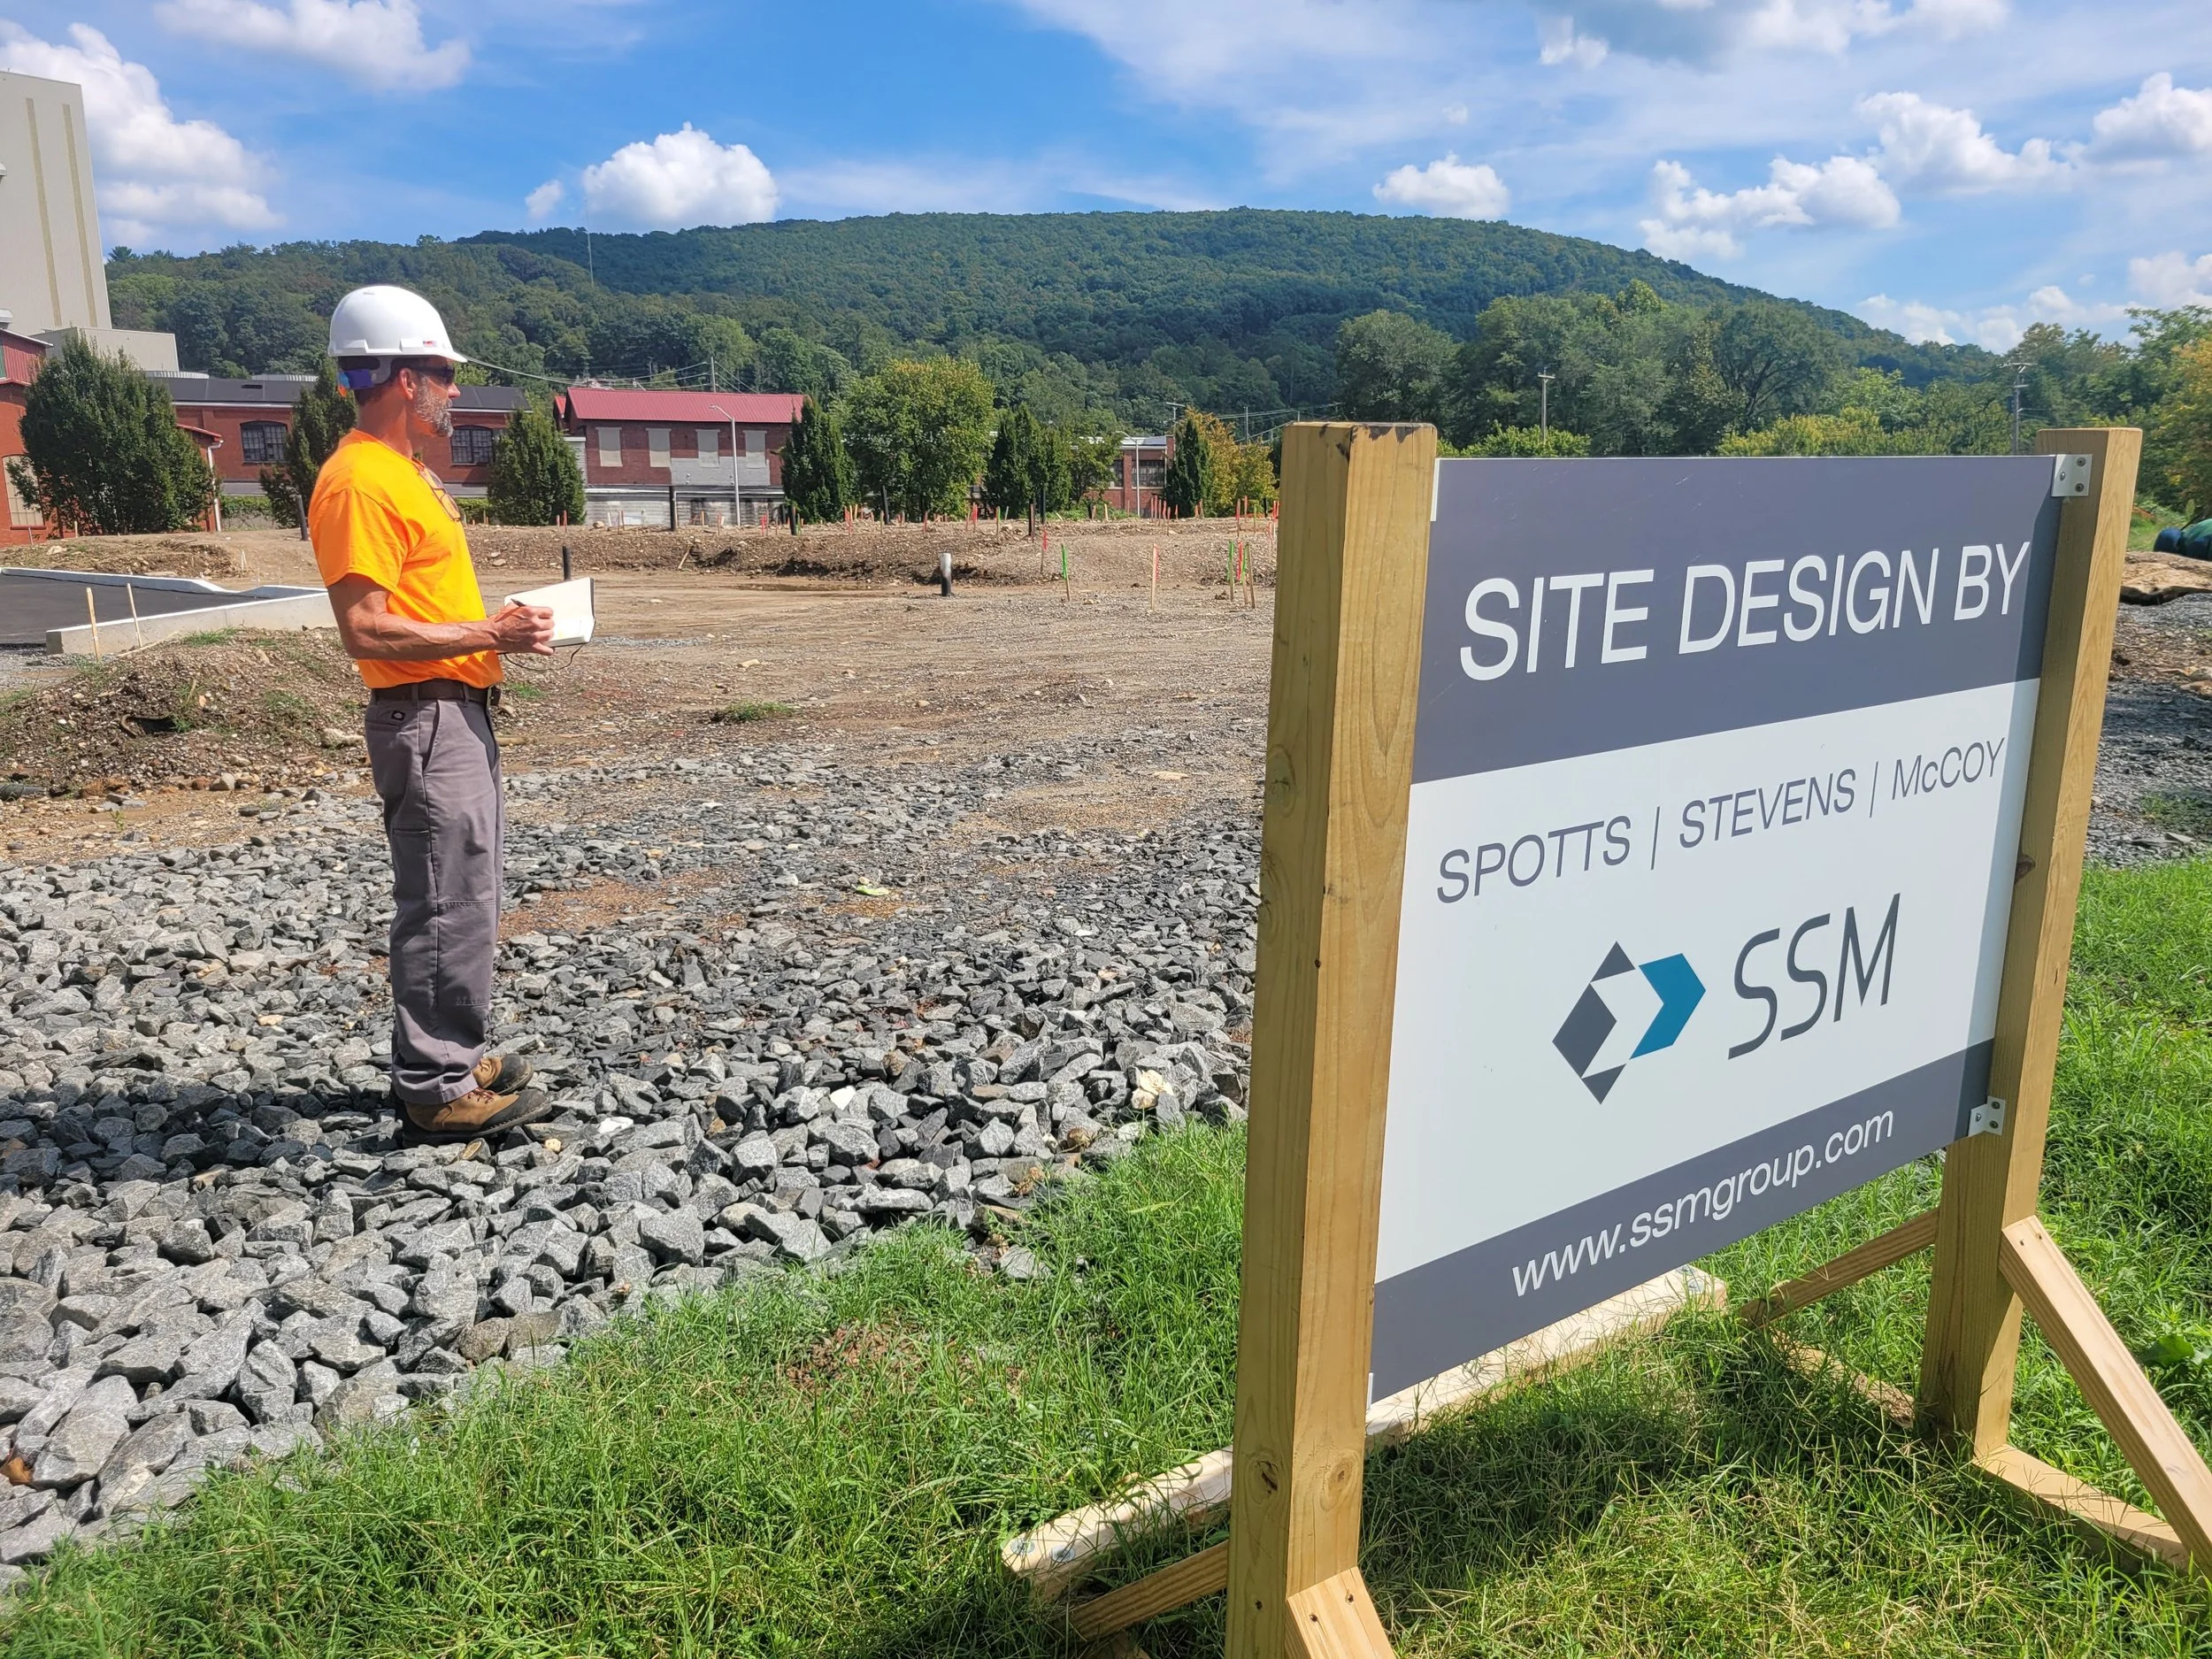
SSM provided full Land Development services including survey, site design/layout, preparing required City applications for Land Development, subdivision/lot consolidation services, NPDES permitting, stormwater management design of an underground infiltration bed, erosion control design, project coordination, utility design, and stadium lighting design.
SSM also prepared engineering cost estimates and technical specifications for bidding purposes, presented the project to the City of Reading Planning Commission, and provided overall Project Management.
SSM obtained the required development and permit approvals from the City, PaDEP and Berks County Conservation District.
With the skatepark configuration provided by Grindline Skateparks, Inc., SSM provided all associated civil site work in order to accommodate this site. SSM guided Reading Skatepark Association through the City’s land development process. SSM surveyed with ground penetrating radar (GPR) to record a 96” diameter pipe that bisected the site. Deed research revealed the sites’ makeup of 50 lots, which were ultimately consolidated into a single lot.
The proposed project was funded by numerous grants including those from the Pennsylvania Department of Conservation and Natural Resources (DCNR), Department of Community and Economic Development (DCED), Vans the Shoe Company, and local sponsors.
The skatepark is a dream of Holistic Skateshop owner, JD Turner. After years of planning the official groundbreaking is certainly a monumental and exciting moment for all.
In the news… want to read more about the Skatepark? Here’s a few links to check out.