
L.F. Driscoll Company - Tower Health | Berks County
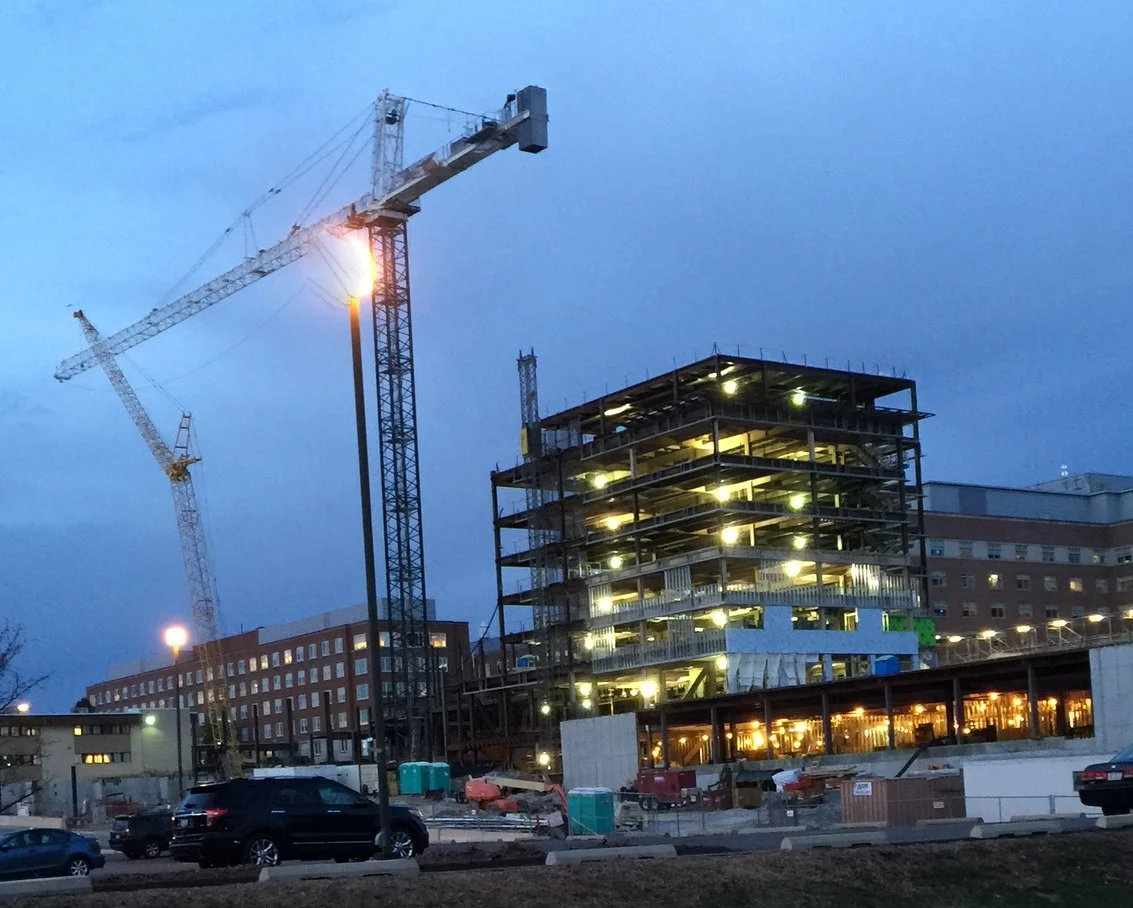
SSM provided a full range of construction stakeout and surveying services to L.F. Driscoll for the $354 million construction of a 476,000 SF surgical tower expansion on the Tower Health System campus.

Surgical Tower
SSM provided a full range of construction stakeout and surveying services to L.F. Driscoll for the $354 million construction of a 476,000 SF surgical tower expansion on the Reading Health System campus. The eight-story building is home to 24 operating rooms, 8 procedure rooms, a 15-room emergency department expansion, 4-bay trauma expansion and 150 single-bed patient rooms.
In coordination with the prime contractor and in conjunction with various trades, SSM provided a variety of surveying services throughout the duration of the project. The SSM surveying team provided on-site survey control for the entire site including stake out reference points that provided guidance and control to the project from groundbreaking through to final construction. Close interaction between trades, our surveying team, and the construction team results in cost-efficient construction, and more importantly accurate construction of the tower on this complex site.
Our survey team utilized high-definition surveying technology for each slab on grade and on deck. The team provided laser scan results and analysis of high and low spots from baseline elevation in 1/8” increments.
The team collected data and provided as-built documentation for all phases of the project including existing steel tie-in points. In addition, the survey team verified all anchor bolt locations prior to concrete placement.
Specific services included:
- Establishing horizontal and vertical surveying control throughout the job site. Establishing control points associated to the project layout and interacting with trades as the project progresses.
- Provide layout of job fence, tower crane areas, and set perimeter pins and benchmarks for building footprint column locations.
- Verification of all site utilities, existing and new, and layout of critical utilities, all water, sewer and storm drainage improvements. As-built all newly installed utilities.
- Providing elevation control points for each floor as well as exterior points to ensure the alignment of the upper story walls.
- Provide layout of shoring walls and weekly movement monitoring of installed walls.

Penn State University Berks Campus | Berks County
PV Solar System and Car Charging Station

PV Solar System, Gaige Building - Performed design review for the 2.8 kW ground mounted solar array and connecting the system into the campus distribution system in the Gaige Building. Project was done for the University as a demonstration project for the University’s science and engineering schools. Project was a gift in kind to the University.
Electric Car Charging Station, Luerssen Building - Performed design review for the electrical car charging station circuited from in the Luerssen Building. Project was done for the University as a demonstration project for the University’s science and engineering schools. Project was a gift in kind to the University.

Boscov's Berkshire Mall | Berks County
Site Engineering

Site Engineering
Evaluation of site conditions and re-design of loading dock and associated stormwater management provisions in preparation for establishing a new store in an existing space at Berkshire Mall.

Daniel Boone Homestead | Berks County
Wastewater Treatment Plant Emergency Assessment
Wastewater Treatment Plant Emergency Assessment
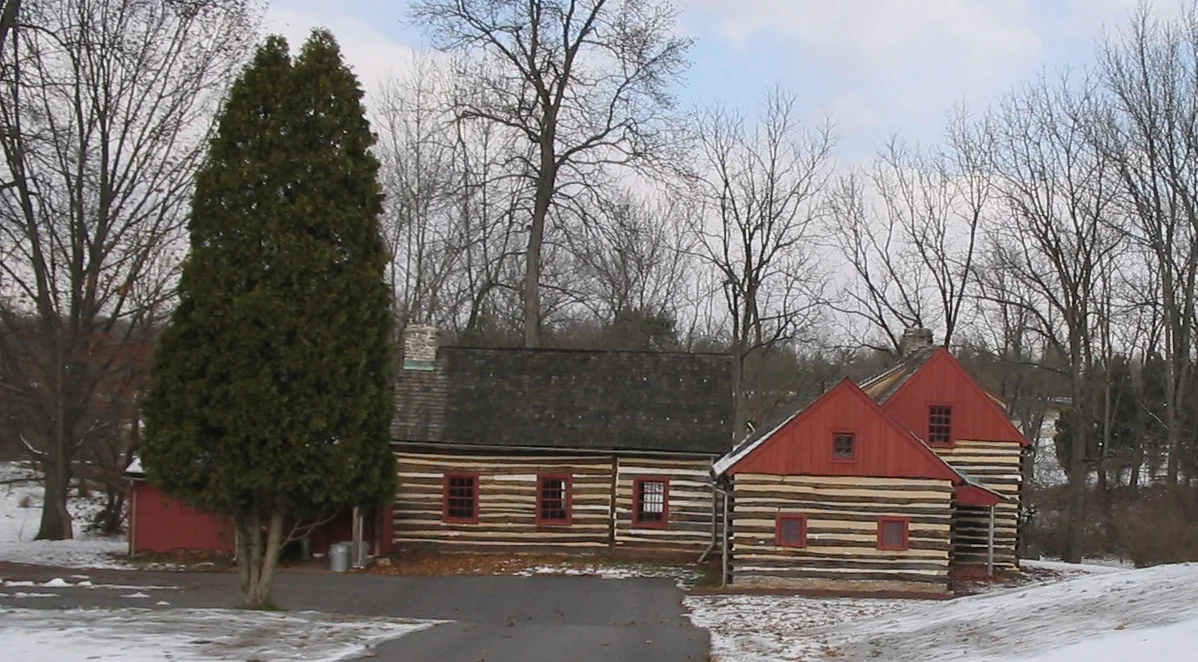
SSM conducted site investigations and evaluated appropriate technology and the feasibility of planned improvements to method of proceeding to develop an environmentally sound and technically feasible solution for wastewater collection and treatment. Developed preliminary sizing, design requirements, costs, permitting, and regulatory requirements.
City of Reading Pagoda | Berks County
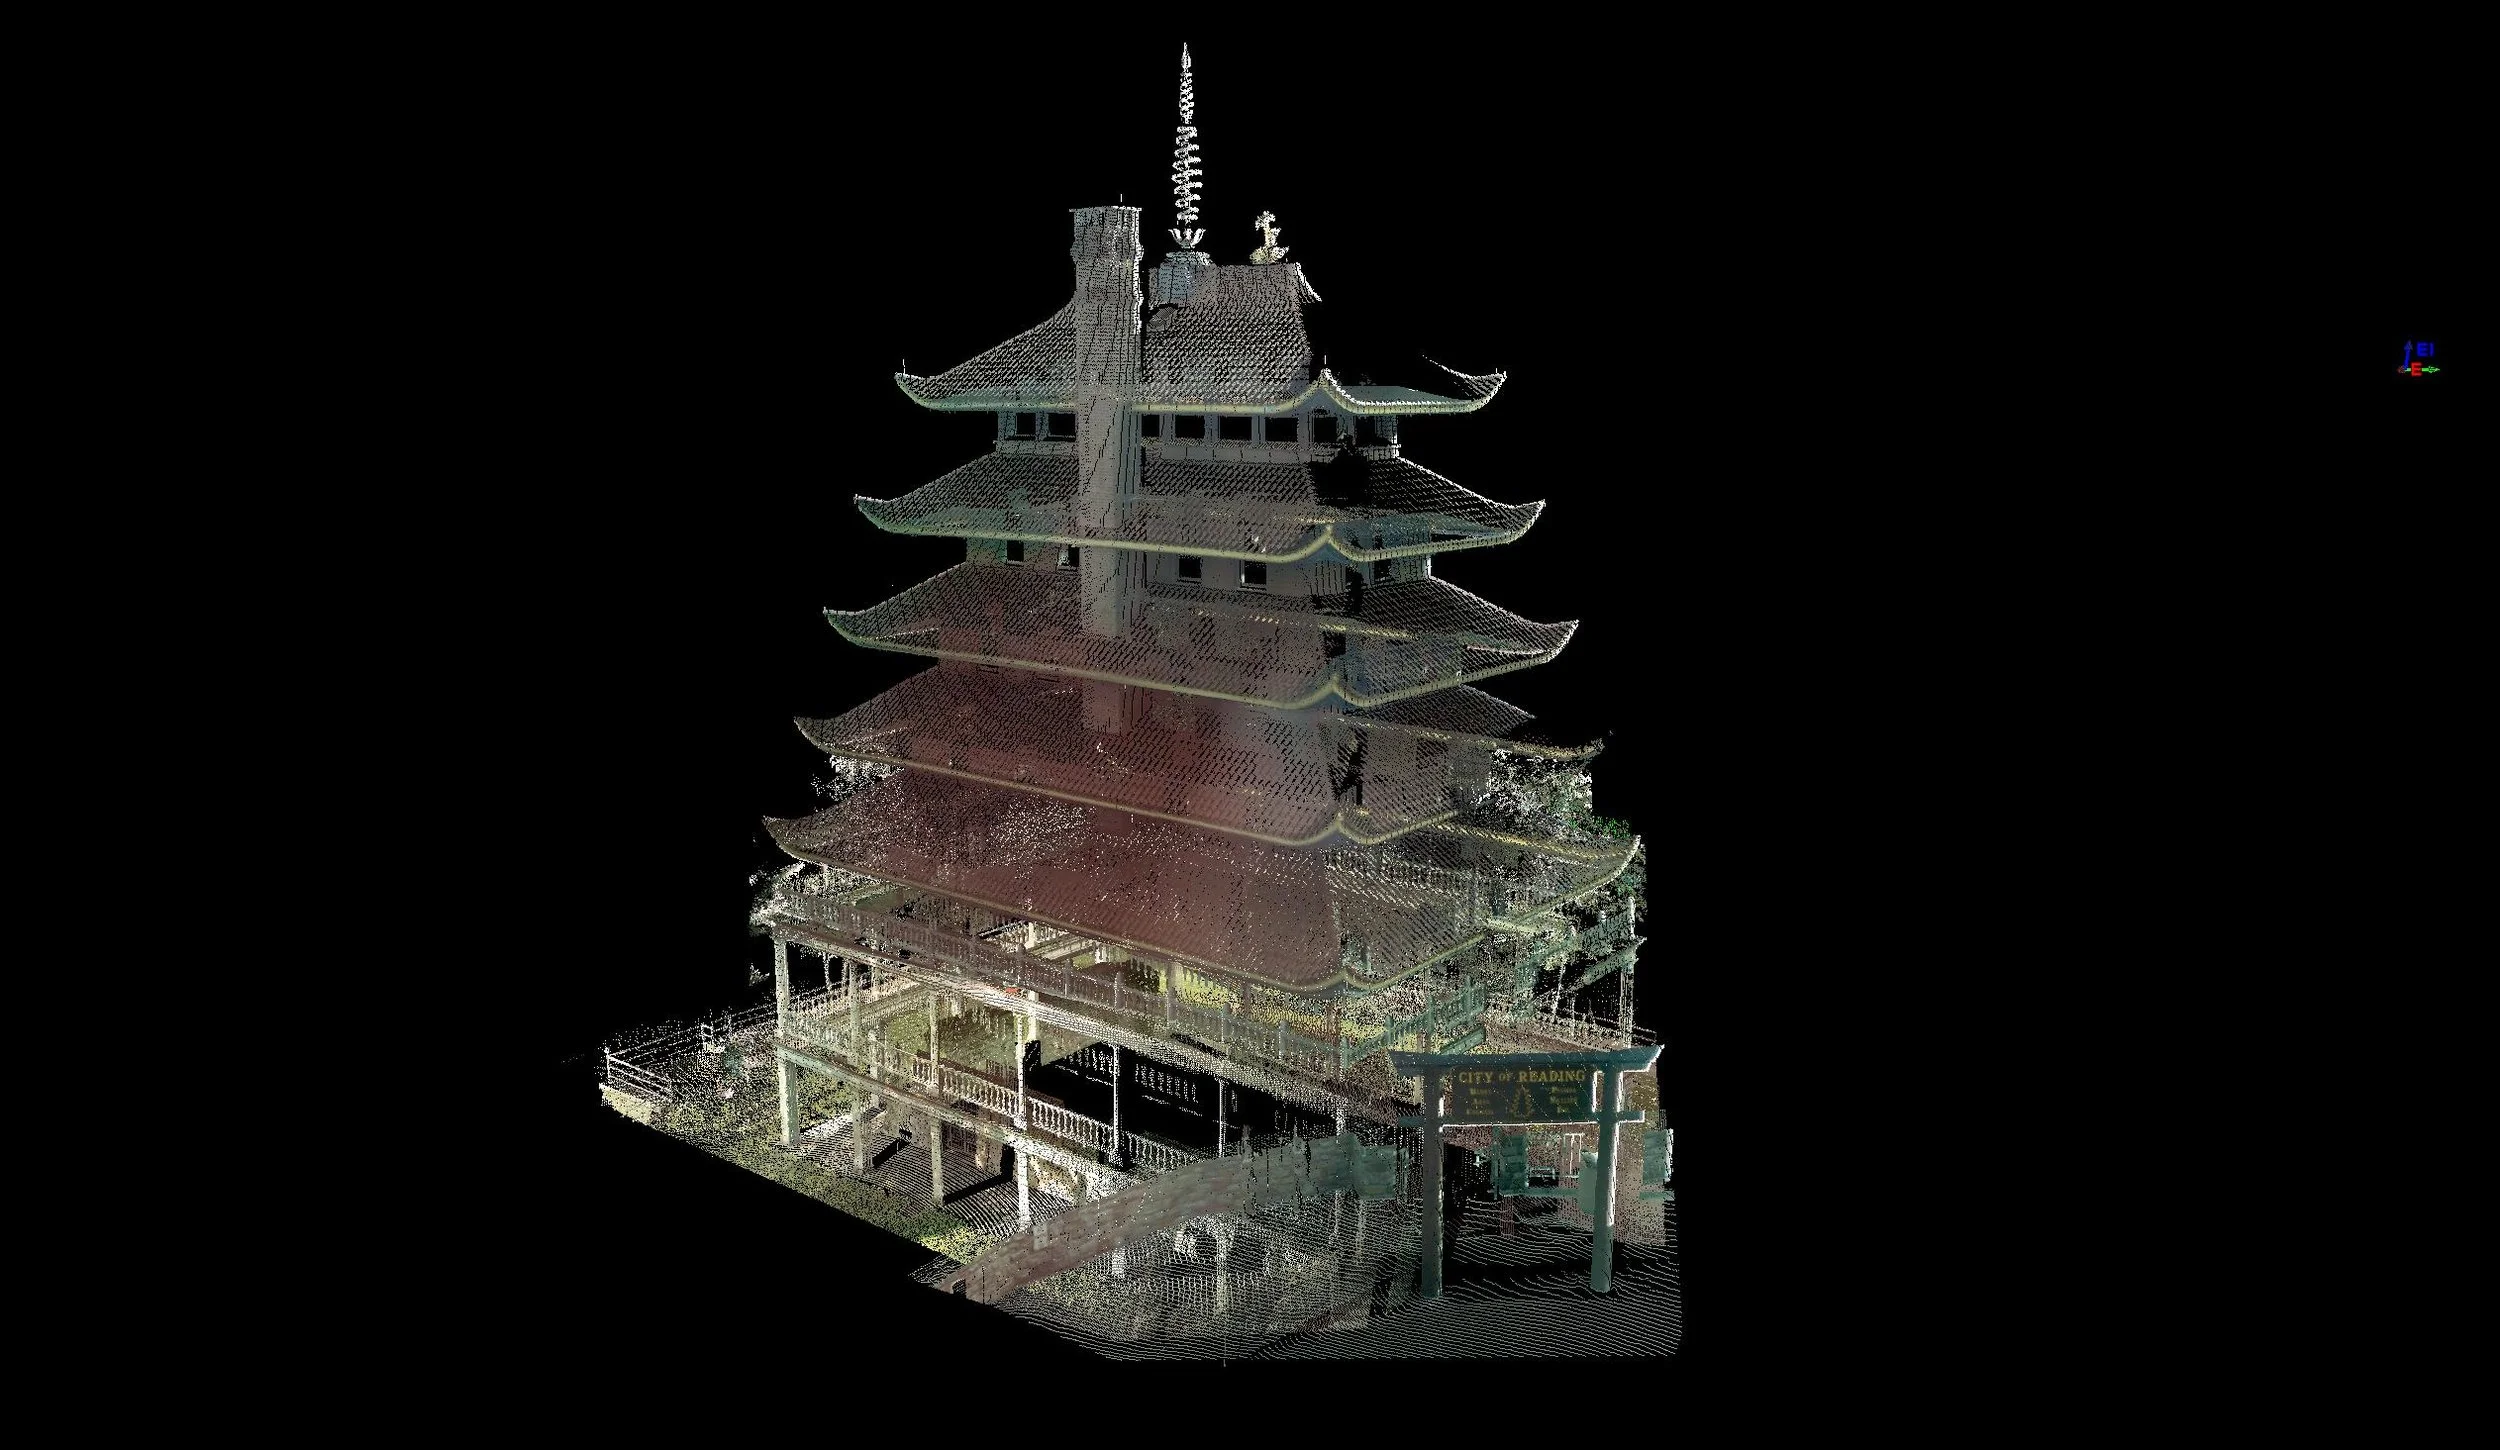
SSM provided a Topographical and Building survey using conventional and HDS (High-Density Scanning) technology.
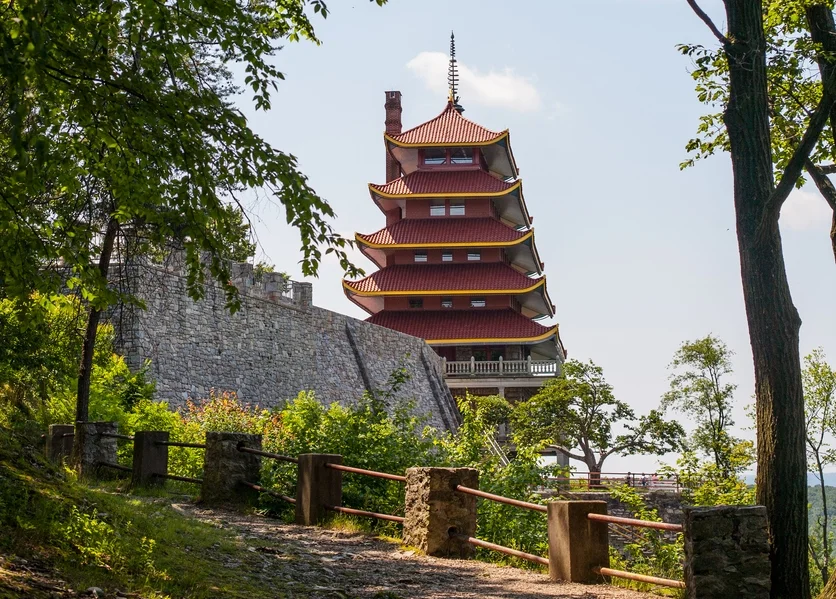
Standing on the mountaintop at 620 feet above the city of Reading, PA is a Berks County historical claim to fame - the Pagoda. Commissioned in 1906 for $50,000 by William A. Witman, Sr. to cover his stone quarry, the Pagoda was completed in 1908. The Pagoda is 7 stories high, 28 feet wide, and 50 feet long. There are a total of 87 steps to the top. The walls are 5 feet thick at the base tapering to 2 feet thick at the top of the second floor, from there to the top, they are frame-covered with terra-cotta shingles - there are 60 tons of tiles on the Pagoda.
SSM provided a Topographical and Building survey using conventional and HDS (High-Density Scanning) technology. The job included surveying the areas around the building in order to design and construct a Japanese garden and improve the parking area below the large stone walls that surround the Pagoda.
SSM also performed geotechnical investigations in the areas of the existing and future retaining walls at the lower entrance. Designs for the new walls, parking lot expansion and landscaping in the terrace garden were also provided. This included the design of a driveway with parking and handicap accessibility along Duryea Drive and creation of the new garden on the existing terrace. To complete this phase, structural repairs and stabilization designs for the building, walls and landscape would be provided, as well as minor plumbing modifications.
Following these designs, SSM prepared plans to upgrade and expand the Pagoda’s outdated and inefficient HVAC systems, as well as replaced the unique exterior lighting with energy-efficient LED lighting.

Year 11: Source Water Protection
Clean and sustainable drinking water is an essential element of the quality of life for any community.

Since 2007 . . .
- Over 250 community water systems signed up for the program.
- Over 120 small water systems have developed a plan.
- 4,000,000 people in Pennsylvania are covered by a Source Water Protection Plan.
June 30, 2018 marked the end of the 11th year of the Source Water Protection Technical Assistance Program (SWPTAP), a voluntary program administered by the PA Department of Environmental Protection, through financing from the Environmental Protection Agency. Participation in SWPTAP provides Community Water Systems with information to help protect drinking water by developing a source water protection plan, create partnerships in their community, and implement a local program. The technical assistance delivered by the program includes delineation of all their raw water sources, an inventory of possible contamination sources, and selecting management strategies that help the water system with ways to manage their watershed.
During the 2017-2018 program year, SWPTAP had an increasing number of partnerships, where several Community Water Systems formed a joint steering committee to manage shared water resources or a common watershed.
The River Alert Information Network (RAIN), based in the Pittsburgh Region, is working on a protection plan for several water systems withdrawing from intakes in the Upper Monongahela River. This plan encompasses watershed management areas alongside the river, and will also discuss protection measures for systems operating near the headwaters of the river in West Virginia. Once completed, this plan can be shared with the systems already approved under the Lower Monongahela Regional Partnership.
The Berks County plan, completed in 2017, has provided momentum for other Community Water Systems to join the county-wide source water protection program. The Berks County project established a joint committee that meets quarterly to discuss grants, best management practices and projects, and stormwater management.
If your community does not currently have a Source Water Protection Plan, contact your DEP Regional Office or Spotts, Stevens and McCoy to learn more about SWPTAP!
